
BEDS5
BATHS3 full
SQUARE FEET2,680
MLS#S5159299
STATUSActive
PROPERTY TYPEResidential - Single Family
SUBDIVISIONHIGH GROVE
Property Description
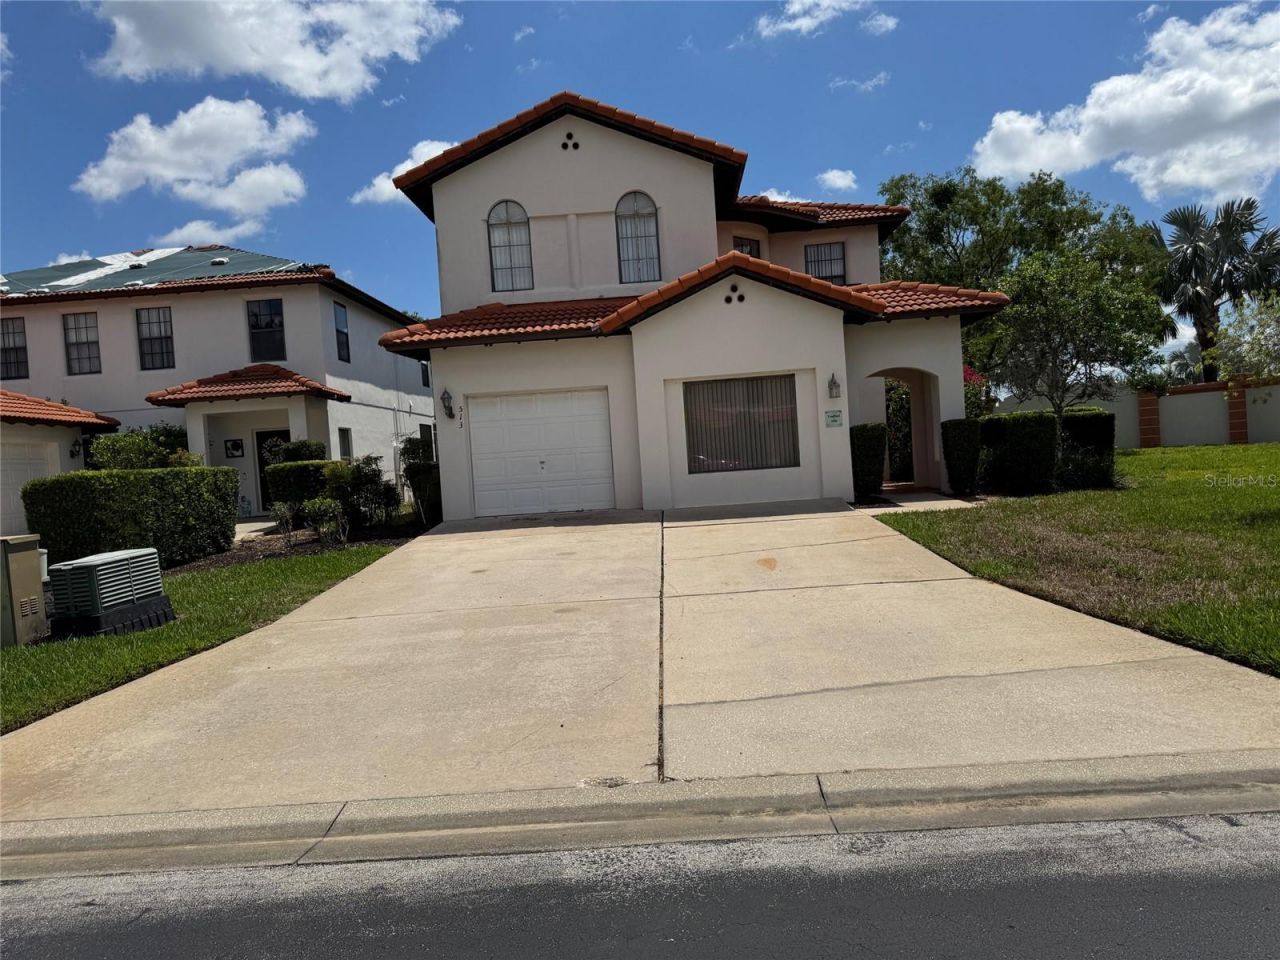
Welcome to 513 Summer Place Loop, a spacious and fully furnished 5-bedroom, 3 bathroom pool home in the highly sought after High Grove subdivision. This home has one of the best floorplans in the community and with no rear neighbors offer privacy in the pool area This turnkey property has been meticulously updated and comes ready for you. Features include large bedrooms, a master suite with a huge walk in closet, ensuite bath with a separate tub and oversized shower on the 2nd floor. However, there are 2 bedrooms and a full bathroom on the ground floor to suite folks that don't do stairs :). The screened-in pool and spa are perfect for relaxation. High Grove is a gated community offering fantastic amenities, including a clubhouse with a community pool, fitness center, playground, and game room. Located just minutes from Walt Disney World (one of the closest communities to the gates) and with easy access to major highways like I-4, 429, and Route 27, you'll find world-class entertainment, shopping, and dining at your doorstep. This was the sales office and model home so the garage area was the Sales office but is now furnished as a media room and single bedroom.
Property Features
Property Type: Residential - Single Family
Cooling: Central Air
Heating: Central, Electric
Home Style: Mediterranean
Lot Size: 0.13 Acres
Roof Type: Tile
Stories: 2.0
Taxes: $4,989
Year Built: 2004
Amenities
Ceiling Fans(s)
High Ceilings
Kitchen/Family Room Combo
Open Floorplan
PrimaryBedroom Upstairs
Split Bedroom
Thermostat
Walk-In Closet(s)
Courtyard
Feature Descriptions
Additional Rooms: Formal Dining Room Separate, Inside Utility, Media Room
Appliances: Dishwasher, Disposal, Dryer, Electric Water Heater, Microwave, Range, Refrigerator, Washer
Association Amenities: Clubhouse, Fitness Center, Gated, Pool, Recreation Facilities
Community Features: Clubhouse, Community Mailbox, Deed Restrictions, Fitness Center, Gated Community - No Guard, Playground, Pool, Street Lights
Days on Site: 1
Directions: From US 192 West to US 27 North, make the first U-Turn - High Grove is on the Right. by the red bus. Turn right after entering gate. The home on your on your right.
Disaster Mitigation: Above Flood Plain, Fire/Smoke Detection Integration
Energy Efficient: Appliances, Thermostat
Exterior: Block, Stucco
Flood Zone Code: x
Flooring: Carpet, Ceramic Tile
Foundation: Slab
HOA Fee: 719/ Quarterly
HOA Y/N: Yes
Home Warranty Y/N: No
Listing Terms: Cash, Conventional, FHA, VA Loan
Lot: Corner Lot, Level, Near Public Transit, Paved
Lot Dimensions: 0.13
Other Equipment: Smart Thermostat
Ownership: Fee Simple
Parking: Garage Door Opener
Parking Notes: Garage Door Opener
Pets Allowed: Yes
Pool: In Ground, Child Safety Fence, Gunite, Heated, Screen Enclosure, Tile
Property Attached Y/N: No
Property Sub-Type: Single Family Residence
Security: Gated Community, Smoke Detector(s)
Sewer: Public Sewer
Showing Instructions: 24 Hour Notice, ShowingTime
Spa: Heated, In Ground
Special Sale Provisions: None
Swimming Pool: Yes
Utilities: Cable Available, Cable Connected, Electricity Available, Electricity Connected, Phone Available, Public, Sewer Available, Sewer Connected, Underground Utilities, Water Available, Water Connected
Water: Public
Water Access Y/N: No
Zoning: PUD
Room Sizes
Bedroom 2: 16x13
Bedroom 3: 13x13
Dining Room: 16x10
Kitchen: 15x12
Living Room: 16x14
Primary Bedroom: 18x12
Listed By / Shown By
Listed By
Agency Name: FRONTLINE FLORIDA REALTY, INC.
Agency Contact: 407-832-4888
Shown By
Agent Name: Brad Stewart
Agent Phone:
Agency Title: Glory International Real Estate Company

Estimate Your Payment
Estimated Payment
$ 1,420.13 per month $888.00 Principal & Interest $415.75 Property Tax $116.38 Homeowner's Insurance
513 Summer Place Loop | MLS# S5159299
This single family home located at 513 Summer Place Loop , Clermont, FL 34714 is currently listed for sale with an asking price of $399,000. This property was built in 2004 and has 5 bedrooms and 3 full baths with 2680 sq. ft. Summer Place Loop is located in the HIGH GROVE subdivision. Search HIGH GROVE real estate on bstewart.gloryire.com today.