
BEDS5
BATHS3 full
SQUARE FEET3,065
MLS#L4965590
STATUSActive
PROPERTY TYPEResidential - Single Family
SUBDIVISIONHIGHLANDS-BY-THE-LAKE
Property Description
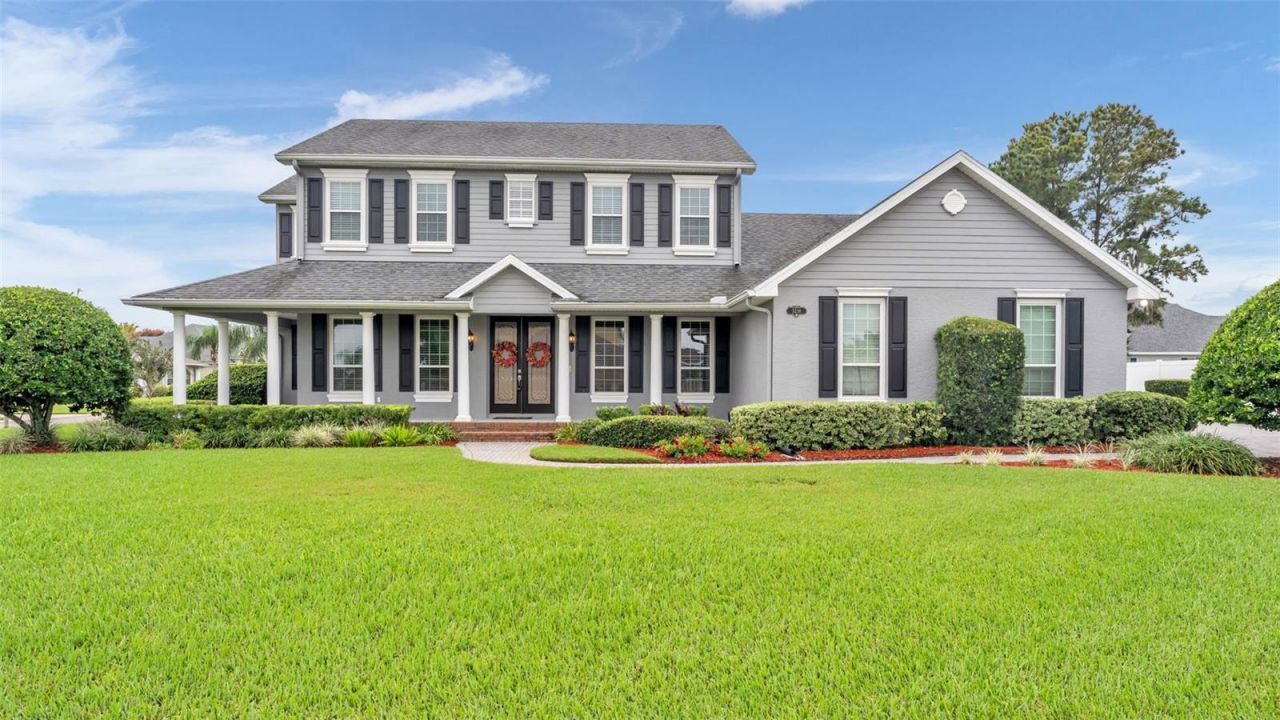
Virtually Staged. If your dream home is a charming, high-quality, five-bedroom residence with flexible spaces and a spacious yard, this stunning custom Hulbert Construction property in Highlands by the Lake delivers all this and more! The curb appeal is captivating, featuring a traditional exterior with crisp paint, Hardie board siding, shutters, a front porch, double doors, and an extended paver driveway leading to a side-loading three-car garage. The classic floor-plan includes a double stairway with hardwood flooring, formal and informal living and dining areas, and a thoughtfully designed layout for added convenience and adaptability throughout the years. Upgrades like crown molding, a double-sided fireplace in the living rooms, fresh paint, and updated windows enhance the home's impressive, yet inviting atmosphere. The kitchen offers a perfect blend of functional space for meal preparation and comfortable seating areas for gatherings with loved ones; key highlights include stainless appliances, Bosch dishwasher, a breakfast bar, two separate sinks, a built-in desk, and a generous pantry. Adjacent to the kitchen is a private laundry room with storage and a chute from upstairs. A nearby guest wing features a full bathroom (which could be used as a pool bathroom with exterior access) and a nice bedroom with a private door to the garage, making it ideal for a home office, guests, or other multi-generational living needs. Upstairs, there's a lovely primary suite with an en-suite bathroom, including a soaking tub, shower, dual sinks, and water closet. Three additional bedrooms and a large third bathroom with dual sinks complete the living quarters. There's also walk-in access to the attic upstairs for easily accessible storage. Situated on a corner lot with ample green space, this property offers plenty of room for outdoor enjoyment or even the addition of a pool, all enjoyed from the comfort of the covered and screened back porch. This sought-after, gated community in South Lakeland provides access to a clubhouse, a pool with spa, tennis and pickleball courts. This 'forever home offers understated luxury, an exceptional location, and a layout can evolve to suit your needs through the stages of life ahead, making it a sound investment and a wonderful place to call home, for years to come!
Property Features
Property Type: Residential - Single Family
Cooling: Central Air
Garage: 3 car attached
Heating: Central
Home Style: Custom, Traditional
Lot Size: 0.38 Acres
Roof Type: Shingle
Stories: 2.0
Taxes: $4,879
Year Built: 2002
Amenities
Built-in Features
Ceiling Fans(s)
Crown Molding
Eat-in Kitchen
PrimaryBedroom Upstairs
Solid Surface Counters
Thermostat
Walk-In Closet(s)
Feature Descriptions
Additional Rooms: Family Room, Formal Dining Room Separate, Formal Living Room Separate, Inside Utility
Appliances: Dishwasher, Disposal, Dryer, Microwave, Range, Refrigerator, Washer
Community Features: Clubhouse, Community Mailbox, Deed Restrictions, Gated Community - No Guard, Golf Carts OK, Pool, Tennis Court(s)
Days on Site: 1
Directions: Travel south down Lakeland Highlands Rd. Turn East on Clubhouse Rd. 1.3 miles to the Highlands by the Lake entrance. Left in the neighborhood.
Exterior: Block, Stucco
Fireplace: Family Room, Gas
Flood Zone Code: X
Flooring: Carpet, Tile, Wood
Foundation: Other, Slab
HOA Fee: 1500/ Annually
HOA Y/N: Yes
Home Warranty Y/N: No
Listing Terms: Cash, Conventional, FHA, USDA Loan, VA Loan
Lot: Corner Lot, In County, Level, Paved, Private
Lot Dimensions: 0.38
Other Equipment: Irrigation Equipment
Ownership: Fee Simple
Parking: Driveway, Garage Door Opener, Garage Faces Side
Parking Notes: Driveway, Garage Door Opener, Garage Faces Side
Patio/Porch: Covered, Front Porch, Rear Porch, Screened
Pets Allowed: Yes
Pets Restrictions: Please verify any restrictions with the HOA.
Property Attached Y/N: No
Property Sub-Type: Single Family Residence
Sewer: Septic Tank
Showing Instructions: Appointment Only, Gate Code Required, Lock Box Coded, ShowingTime
Special Sale Provisions: None
Utilities: BB/HS Internet Available, Cable Available, Electricity Connected, Propane, Public, Water Connected
Water: Public
Water Access Y/N: No
Windows: Blinds, Thermal Windows
Room Sizes
Kitchen: 18x22
Dining Room: 15x13
Living Room: 13x14
Living Room: 23x19
Primary Bedroom: 17x19
Primary Bathroom: 15x8
Laundry: 9x7
Bedroom 2: 16x16
Bathroom 2: 19x6
Bedroom 3: 13x13
Bedroom 4: 13x14
Bedroom 5: 14x12
Bathroom 3: 8x10
Local Schools
High School: George Jenkins High
Middle School: Lakeland Highlands Middl
Elementary School: Highland Grove Elem
Listed By / Shown By
Listed By
Agency Name: KELLER WILLIAMS REALTY
Agency Contact: 863-577-1234
Shown By
Agent Name: Brad Stewart
Agent Phone:
Agency Title: Glory International Real Estate Company

Estimate Your Payment
Estimated Payment
$ 2,042.53 per month $1,446.40 Principal & Interest $406.58 Property Tax $189.55 Homeowner's Insurance
5238 Highlands Lakeview Loop | MLS# L4965590
This single family home located at 5238 Highlands Lakeview Loop , Lakeland, FL 33812 is currently listed for sale with an asking price of $649,900. This property was built in 2002 and has 5 bedrooms and 3 full baths with 3065 sq. ft. Highlands Lakeview Loop is located in the HIGHLANDS-BY-THE-LAKE subdivision. Search HIGHLANDS-BY-THE-LAKE real estate on bstewart.gloryire.com today.