
BEDS3
BATHS2 full
SQUARE FEET720
MLS#A4709464
STATUSActive
PROPERTY TYPEResidential - Mobile Home
SUBDIVISIONWESTWINDS VILLAGE CO-OP
Property Description
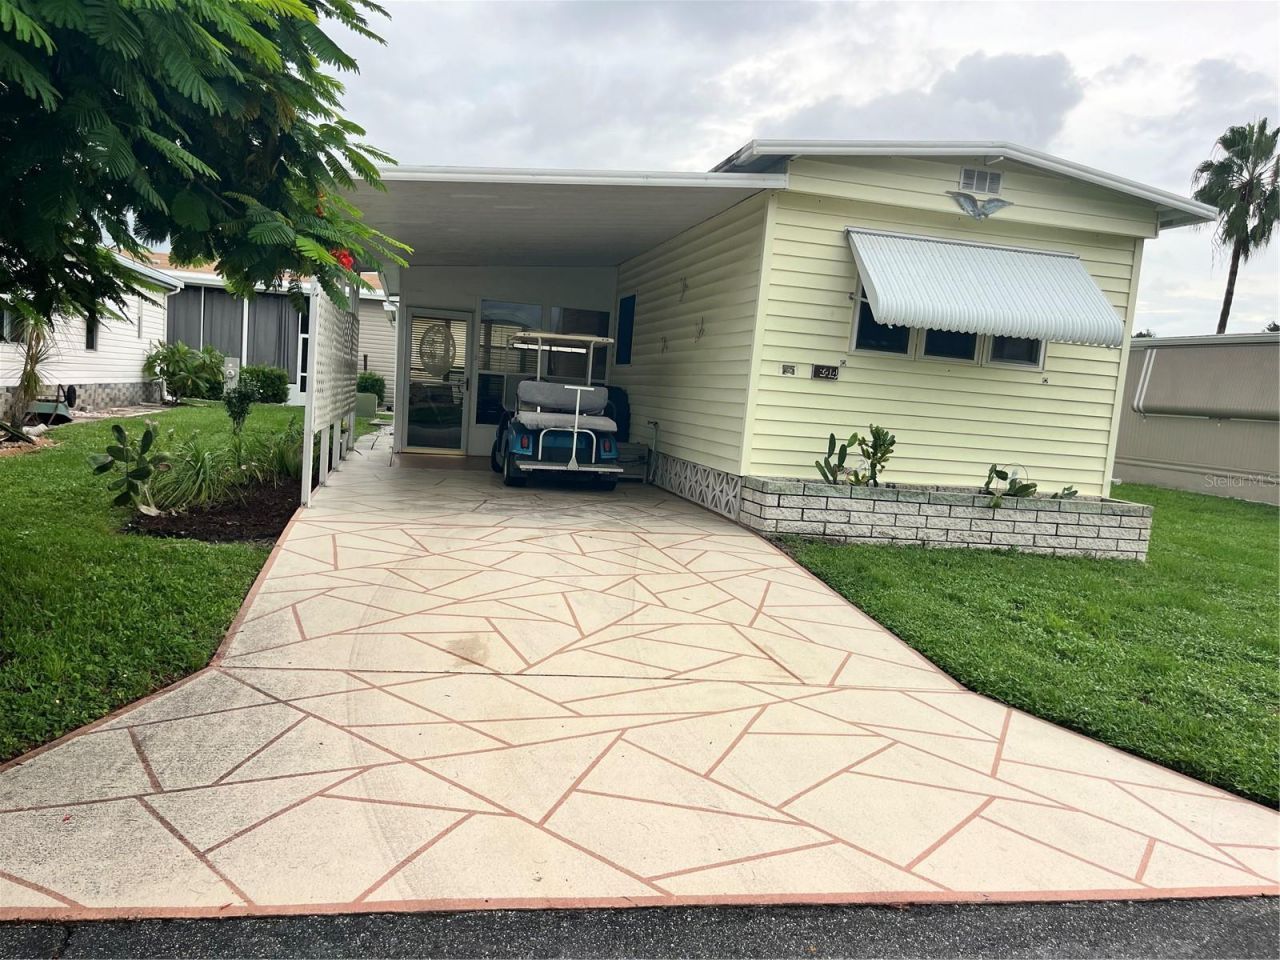
Welcome to easy Florida living in West Winds Village, an active 55 plus community. Start your day with a swim in the community pool, enjoy an afternoon game of shuffleboard or bocce, or gather with neighbor's for music and social events at the community center. From ice cream socials to billiards, library and outdoor barbecue area, there's always something to enjoy. This fully furnished 3-bed, 2-bath single wide offers 720 square feet of easy-to-maintain comfort, so you spend less time on upkeep and more time living. And here's another reason to love life at West Winds! So many everyday expenses are already taken care of through the communities monthly fee. Lawn maintenance, cable, internet, water, sewer, and trash service are all included. That means fewer bills to juggle, less maintenance to worry about, and more time and money to enjoy the Florida lifestyle Convenient to Lakewood Ranch, shopping, dining and everyday essentials. Come see why life in West Winds is about more than just a home, it's about lifestyle.
Property Features
Property Type: Residential - Mobile Home
Cooling: Central Air
Heating: Central
Lot Size: 0.09 Acres
Roof Type: Other
Stories: 1.0
Taxes: $936
Year Built: 1966
Amenities
Ceiling Fans(s)
Kitchen/Family Room Combo
Living Room/Dining Room Combo
Primary Bedroom Main Floor
Split Bedroom
Thermostat
Window Treatments
Lighting
Feature Descriptions
Appliances: Dryer, Microwave, Range, Refrigerator, Washer
Community Features: Clubhouse, Fitness Center, Golf Carts OK, Pool
Days on Site: 1
Directions: heading east on SR 70 just past Lockwood Ridge on the south side is West Winds village. Just before Natalie way
Exterior: Vinyl Siding
Flood Zone Code: X
Flooring: Carpet
Foundation: Crawlspace
HOA Fee: 332/ Monthly
HOA Y/N: Yes
Home Warranty Y/N: No
Lot Dimensions: 0.09
Number of Pets: 2
Ownership: Co-op
Pets Allowed: Dogs OK, Number Limit, Size Limit, Yes
Pets Size: Small (16-35 Lbs.)
Property Attached Y/N: No
Property Sub-Type: Mobile Home
Senior Community: Yes
Sewer: Public Sewer
Showing Instructions: Supra Lock Box, ShowingTime
Special Sale Provisions: None
Utilities: Cable Connected, Electricity Connected, Public, Sewer Connected, Water Connected
Water: Public
Water Access Y/N: No
Zoning: AFR4B
Room Sizes
Primary Bedroom: 11x11
Primary Bathroom: 6x7
Bedroom 1: 7x9
Kitchen: 9x11
Living Room: 13x11
Bedroom 2: 11x11
Bathroom 1: 2x5
Balcony/Porch/Lanai: 15x10
Garage Apartment: 19x10
Utility Room: 11x9
Listed By / Shown By
Listed By
Agency Name: KW SUNCOAST
Agency Contact: 941-792-2000
Shown By
Agent Name: Brad Stewart
Agent Phone:
Agency Title: Glory International Real Estate Company

Estimate Your Payment
Estimated Payment
$ 342.31 per month $233.68 Principal & Interest $78.00 Property Tax $30.63 Homeowner's Insurance
5316 53rd Avenue E, Unit I14 | MLS# A4709464
This single family home located at 5316 53rd Avenue E, Unit I14, Bradenton, FL 34203 is currently listed for sale with an asking price of $105,000. This property was built in 1966 and has 3 bedrooms and 2 full baths with 720 sq. ft. 53rd Avenue E, Unit I14 is located in the WESTWINDS VILLAGE CO-OP subdivision. Search WESTWINDS VILLAGE CO-OP real estate on bstewart.gloryire.com today.