
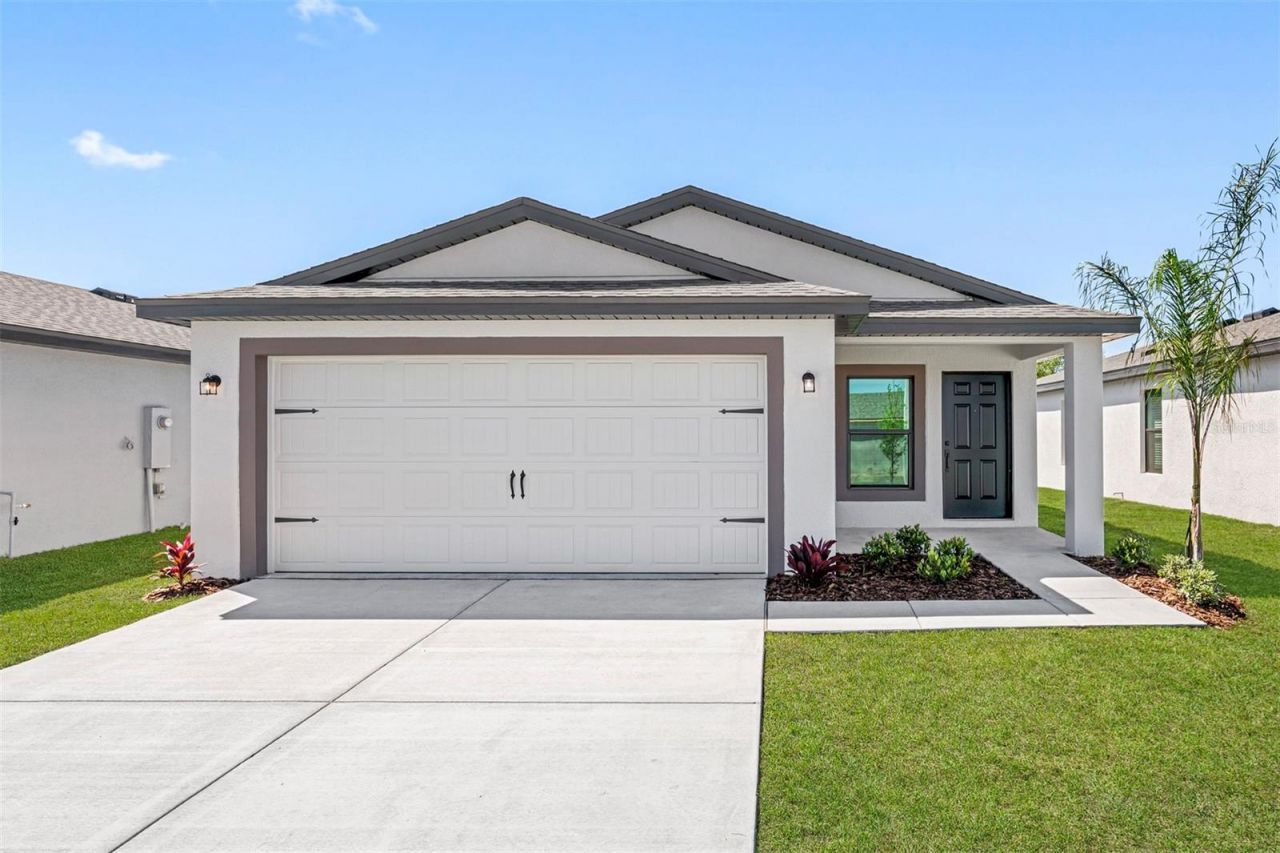
BEDS3
BATHS2 full
SQUARE FEET1,498
MLS#TB8557207
STATUSActive
PROPERTY TYPEResidential - Single Family
SUBDIVISIONTRILBY CROSSING
Property Description
Virtually Staged. Under Construction. Welcome to Trilby Crossing in Brooksville, where comfort, style, and everyday convenience come together in this beautiful new home by LGI Homes. Offering 3 bedrooms, 2 full bathrooms, and 1,499 square feet of thoughtfully designed living space. Imagine starting your morning with coffee in a bright, welcoming kitchen, gathering around the table for dinner, or spending a quiet evening relaxing in your own space. The open living and dining areas create an inviting atmosphere with plenty of room to entertain, while the kitchen features beautiful countertops, stainless steel appliances, and stylish cabinetry that make everyday living a little more enjoyable. The spacious primary suite offers a comfortable place to recharge, while two additional bedrooms provide the flexibility for a guest retreat, home office, or hobby space. With LGI Homes' CompleteHome package, impressive upgrades and modern finishes are already included, giving you exceptional value without the added expenses. Located in the charming Trilby Crossing community, this home offers an exciting opportunity to enjoy new construction in Brooksville. A fresh start, beautiful finishes, and a space ready for your personal touch. Come see what makes this home worth discovering!
Property Features
Property Type: Residential - Single Family
Cooling: Central Air
Heating: Central, Heat Pump
Home Style: Traditional
Lot Size: 0.11 Acres
Roof Type: Shingle
Stories: 1.0
Taxes: $372
Year Built: 2026
Amenities
Ceiling Fans(s)
Solid Wood Cabinets
Stone Counters
Thermostat
Walk-In Closet(s)
Window Treatments
Lighting
Feature Descriptions
Additional Rooms: Inside Utility
Appliances: Convection Oven, Dishwasher, Disposal, Electric Water Heater, Ice Maker, Microwave, Refrigerator
Builder: LGI Homes Florida - LLC
Community Features: Deed Restrictions, Dog Park, Park, Playground
Days on Site: 1
Directions: From Tampa: Take I-75 N to Exit 301. Turn left onto Cortez Blvd toward Brooksville. Turn left onto Lockhart Rd. Turn Left onto Old Trilby Rd. to enter community.
Exterior: Block, Stucco
Flood Zone Code: X
Flooring: Carpet, Luxury Vinyl
Foundation: Slab
HOA Fee: 72/ Monthly
HOA Y/N: Yes
Home Warranty Y/N: No
Listing Terms: Cash, Conventional, FHA, VA Loan
Lot Dimensions: 0.11
Model: Hillsborough
Other Equipment: Irrigation Equipment
Ownership: Fee Simple
Pets Allowed: Yes
Property Attached Y/N: No
Property Sub-Type: Single Family Residence
Sewer: Public Sewer
Showing Instructions: 24 Hour Notice, Appointment Only, Call Before Showing, See Remarks
Special Sale Provisions: None
Utilities: Cable Available, Electricity Available, Public, Sewer Available, Water Available
Water: Public
Water Access Y/N: No
Windows: Aluminum Frames, Low-Emissivity Windows, Storm Window(s)
Zoning: X
Room Sizes
Kitchen: 12x12
Dining Room: 15x15
Living Room: 15x12
Primary Bedroom: 12x12
Primary Bathroom: 9x8
Bedroom 2: 12x10
Bedroom 3: 12x10
Bathroom 2: 8x5
Utility Room: 5x3
Local Schools
High School: Central High School
Middle School: D.S. Parrot Middle
Elementary School: Eastside Elementary School
Listed By / Shown By
Listed By
Agency Name: LGI REALTY- FLORIDA, LLC
Agency Contact: 904-449-3938
Shown By
Agent Name: Brad Stewart
Agent Phone:
Agency Title: Glory International Real Estate Company

Estimate Your Payment
Estimated Payment
$ 853.88 per month $727.54 Principal & Interest $31.00 Property Tax $95.35 Homeowner's Insurance
5330 Cap Road | MLS# TB8557207
This single family home located at 5330 Cap Road , Brooksville, FL 34602 is currently listed for sale with an asking price of $326,900. This property was built in 2026 and has 3 bedrooms and 2 full baths with 1498 sq. ft. Cap Road is located in the TRILBY CROSSING subdivision. Search TRILBY CROSSING real estate on bstewart.gloryire.com today.