
BEDS4
BATHS3 full
SQUARE FEET2,676
MLS#O6449872
STATUSActive
PROPERTY TYPEResidential - Single Family
SUBDIVISIONLAKE FOREST
Property Description
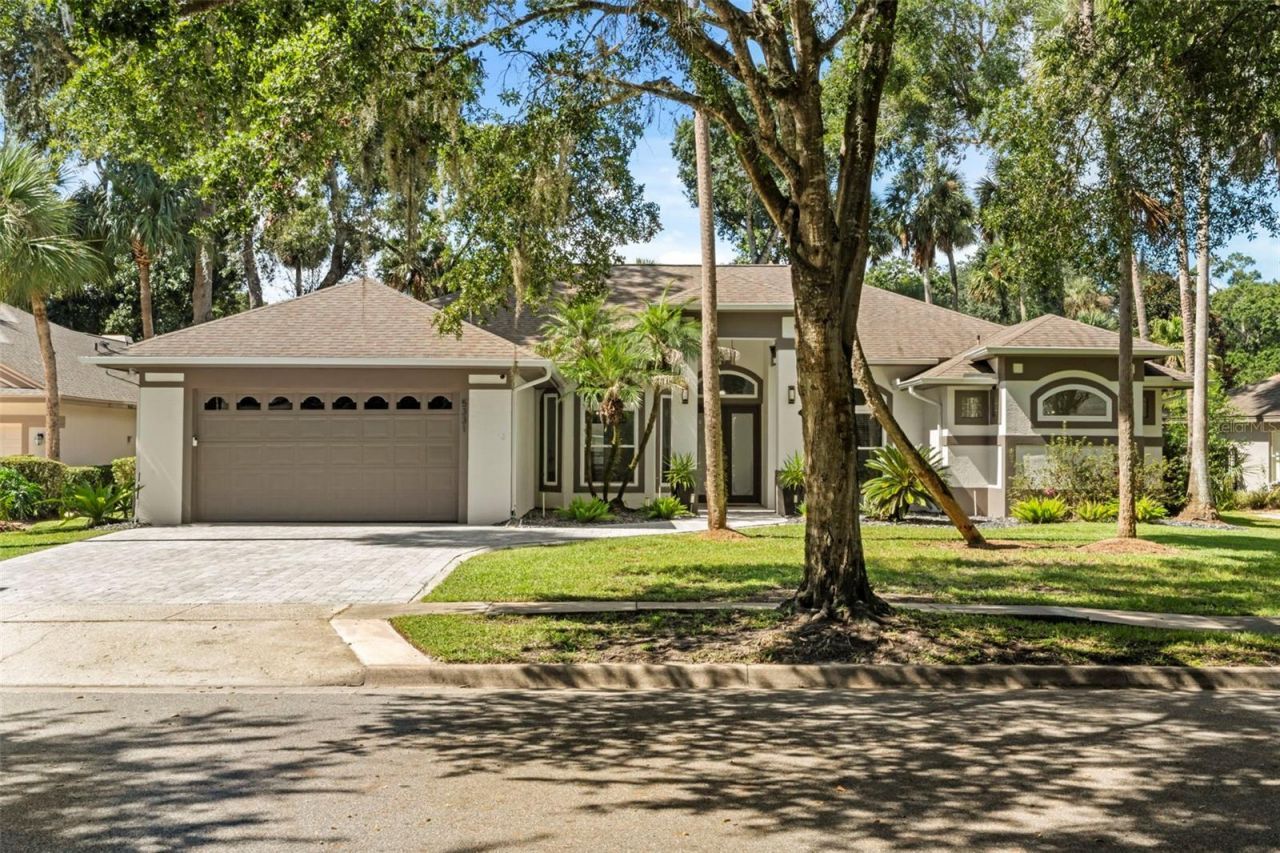
Almost everything in this amazing Lake Forest home is NEW! The current owners meticulously and tastefully renovated nearly every aspect of this elegant home over the past two years, including interior and exterior paint, luxury vinyl flooring and new lighting and fixtures throughout, new kitchen, updated baths, new HVAC, hybrid heat pump water heater, water softener, even most of the windows! You'll appreciate the light and bright open floor plan, soaring ceilings and crown molding as you step into the foyer and spacious living and dining areas. The dining room features a stylish trey ceiling and large windows. The all-new kitchen includes 42 wood cabinetry with crown molding, quartz counters, stainless steel appliances, subway backsplash and a comfortable breakfast bar. Adjacent is an eat-in area that overlooks the inviting pool. The ample-sized family room has a handsome stacked stone fireplace as it's centerpiece as well as attractive built-in shelving and cabinets for convenient storage on both sides. You will love the impressive primary, which includes trey ceilings and a private seating/office space overlooking the pool. The gorgeous primary bath is a showstopper! There is a sprawling walk-in shower with dual shower heads and two rain shower heads, oversized dual vanities and a relaxing freestanding soaking tub. Two of the generously-sized secondary bedrooms can be found on the other side of the house, with the other located just off the primary. You'll want to spend all your time outside lounging around the amazing pool area, with ample space for your outdoor seating. There is plenty of yard to enjoy beyond the pool and it is fully fenced! Other updates include a full replumb, new gutters, new paver driveway and security lights with camera.The highly desired Lake Forest community features a beautiful clubhouse, fully equipped gym, olympic-sized pool, kiddie pool, hot tub, newer pickleball courts, basketball court and a beach area to enjoy fishing and canoes! Located just minutes from I-4, 417, Wekiva Parkway and all of the wonderful shopping, dining and ameneties that west Sanford/Lake Mary has to offer!
Property Features
Property Type: Residential - Single Family
Cooling: Central Air
Garage: 2 car attached
Heating: Central
Lot Size: 0.30 Acres
Roof Type: Shingle
Stories: 1.0
Taxes: $7,653
Year Built: 1994
Amenities
Built-in Features
Ceiling Fans(s)
Eat-in Kitchen
High Ceilings
Kitchen/Family Room Combo
Open Floorplan
Stone Counters
Walk-In Closet(s)
Window Treatments
Feature Descriptions
Additional Rooms: Formal Dining Room Separate, Formal Living Room Separate
Appliances: Dishwasher, Disposal, Electric Water Heater, Microwave, Range, Refrigerator, Water Softener
Association Amenities: Basketball Court, Clubhouse, Pickleball Court(s), Playground, Pool
Community Features: Clubhouse, Deed Restrictions, Fitness Center, Gated Community - Guard, Golf Carts OK, Pool
Directions: From I-4 & 46, go west on 46 to Lake Forest Blvd. Go through guard gate and turn right onto Shoreline Cir. Right onto Treeline. Left onto Lake Bluff. House is on the right just before the cul-de-sac.
Exterior: Block, Stucco
Fireplace: Masonry
Fireplace Y/N: Yes
Flood Zone Code: X
Flooring: Luxury Vinyl
Foundation: Slab
HOA Fee: 2800/ Annually
HOA Y/N: Yes
Home Warranty Y/N: No
Listing Terms: Cash, Conventional, VA Loan
Lot: Cul-De-Sac
Lot Dimensions: 0.3
Ownership: Fee Simple
Patio/Porch: Enclosed
Pets Allowed: Yes
Pets Restrictions: Must confirm with HOA regarding any pet restrictions.
Pool: In Ground, Gunite
Property Attached Y/N: No
Property Sub-Type: Single Family Residence
Sewer: Public Sewer
Showing Instructions: Sentri Lock Box, ShowingTime
Special Sale Provisions: None
Swimming Pool: Yes
Utilities: BB/HS Internet Available
Water: Public
Water Access Y/N: No
Windows: ENERGY STAR Qualified Windows, Insulated Windows
Zoning: PUD
Room Sizes
Dining Room: 16x12
Living Room: 14x20
Kitchen: 15x12
Dinette: 13x9
Family Room: 18x18
Primary Bedroom: 20x13
Den: 10x6
Bedroom 2: 10x13
Bedroom 3: 11x13
Bedroom 4: 11x10
Listed By / Shown By
Listed By
Agency Name: KELLER WILLIAMS HERITAGE REALTY
Agency Contact: 407-862-9700
Shown By
Agent Name: Brad Stewart
Agent Phone:
Agency Title: Glory International Real Estate Company

Estimate Your Payment
Estimated Payment
$ 2,646.50 per month $1,776.00 Principal & Interest $637.75 Property Tax $232.75 Homeowner's Insurance
5331 Lake Bluff Terrace | MLS# O6449872
This single family home located at 5331 Lake Bluff Terrace , Sanford, FL 32771 is currently listed for sale with an asking price of $798,000. This property was built in 1994 and has 4 bedrooms and 3 full baths with 2676 sq. ft. Lake Bluff Terrace is located in the LAKE FOREST subdivision. Search LAKE FOREST real estate on bstewart.gloryire.com today.