
BEDS2
BATHS2 full
SQUARE FEET960
MLS#A4707725
STATUSActive
PROPERTY TYPEResidential - Mobile Home
SUBDIVISIONCHATEAU VILLAGE CO-OP
Property Description
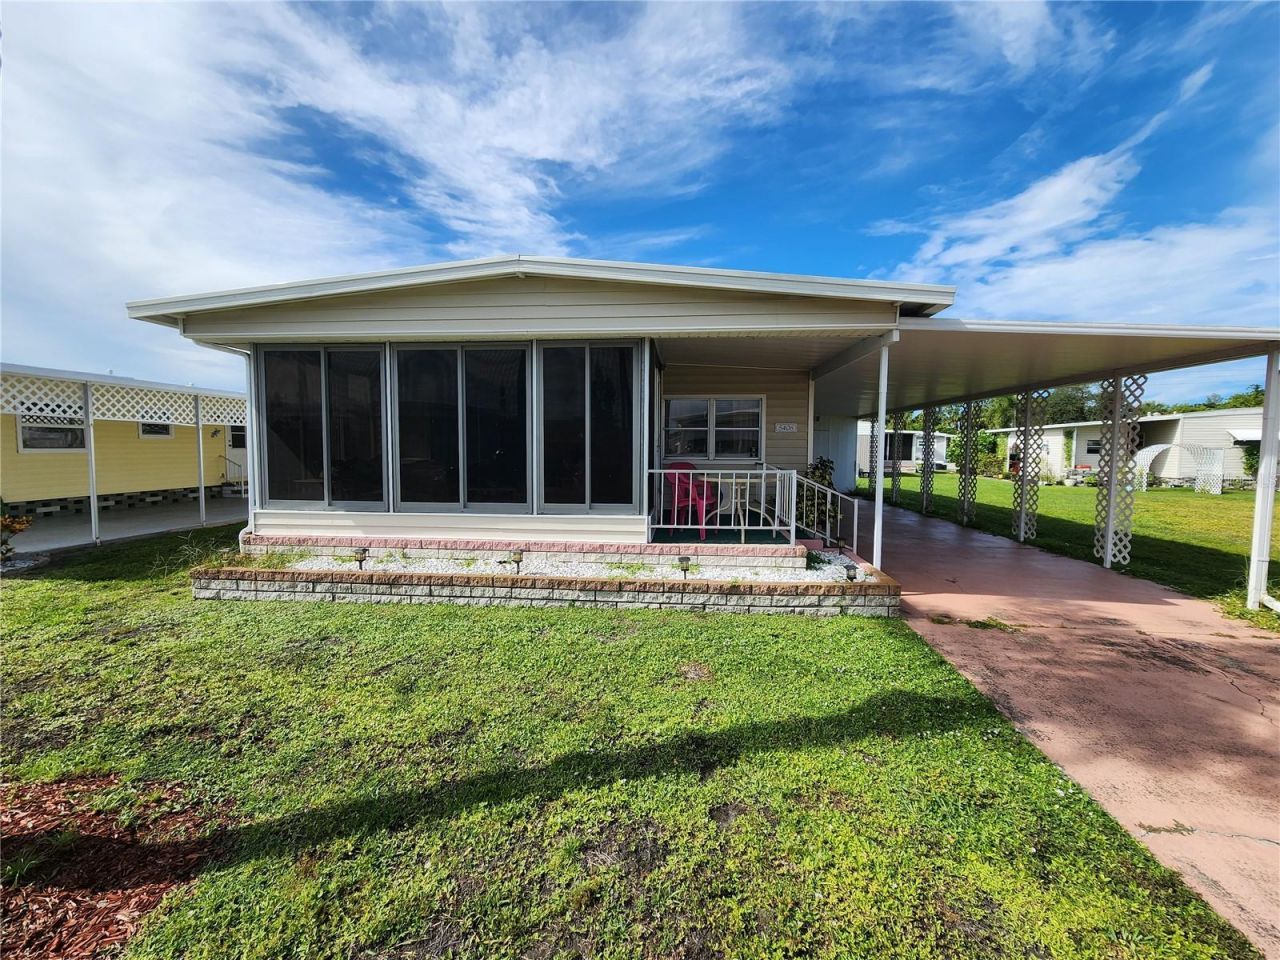
Discover Affordable Florida Living in Chateau Village! Come see this inviting, fully furnished 2-bedroom, 2-bath home and enjoy the ease of move-in-ready living in an active 55+ community. The glass-enclosed Florida room offers a wonderful space to enjoy your morning coffee, visit with friends, or simply relax year-round. Improvements include a 2024 A/C, updated electrical panel, renovated bathrooms, and mostly updated windows. Best of all, NO LOT RENT! The $250 monthly maintenance fee includes water, sewer, trash, lawn care, cable, internet, on-site management, and access to the heated community pool and shuffleboard. Enjoy the convenience of back-gate access and a location close to shopping, restaurants, medical facilities, and the airport, with beautiful Gulf beaches just a short drive away. Affordable, comfortable, and ready for you to enjoy-come for the season or stay all year!
Property Features
Property Type: Residential - Mobile Home
Cooling: Central Air
Heating: Central, Electric
Lot Size: 0.11 Acres
Roof Type: Roof Over
Stories: 1.0
Taxes: $1,220
Year Built: 1974
Amenities
Ceiling Fans(s)
Other
Feature Descriptions
Additional Rooms: Florida Room
Appliances: Dryer, Electric Water Heater, Microwave, Refrigerator, Washer
Association Amenities: Cable TV, Clubhouse
Community Features: Community Mailbox, Deed Restrictions
Days on Site: 14
Directions: 53rd Ave W from 14th St W to just before light at 5th St W turn right into Chateau Village property on right.
Flood Zone Code: X
Flooring: Carpet, Laminate
Foundation: Crawlspace
HOA Fee: 250/ Monthly
HOA Y/N: Yes
Home Warranty Y/N: No
Listing Terms: Cash
Lot Dimensions: 0.11
Ownership: Co-op
Pets Allowed: No
Property Attached Y/N: No
Property Sub-Type: Mobile Home
Senior Community: Yes
Sewer: Public Sewer
Showing Instructions: Combination Lock Box, ShowingTime
Special Sale Provisions: None
Utilities: Cable Available
Water: Public
Water Access Y/N: No
Zoning: RSMH6
Room Sizes
Living Room: 17x14
Dining Room: 8x8
Kitchen: 13x8
Primary Bedroom: 14x10
Bedroom 2: 11x8
Florida Room: 14x10
Listed By / Shown By
Listed By
Agency Name: EXP REALTY LLC
Agency Contact: 888-883-8509
Shown By
Agent Name: Brad Stewart
Agent Phone:
Agency Title: Glory International Real Estate Company

Estimate Your Payment
Estimated Payment
$ 426.39 per month $287.10 Principal & Interest $101.67 Property Tax $37.63 Homeowner's Insurance
5408 Chateau Lane | MLS# A4707725
This single family home located at 5408 Chateau Lane, Bradenton, FL 34207 is currently listed for sale with an asking price of $129,000. This property was built in 1974 and has 2 bedrooms and 2 full baths with 960 sq. ft. Chateau Lane is located in the CHATEAU VILLAGE CO-OP subdivision. Search CHATEAU VILLAGE CO-OP real estate on bstewart.gloryire.com today.