
BEDS4
BATHS3 full
SQUARE FEET2,380
MLS#TB8556023
STATUSActive
PROPERTY TYPEResidential - Single Family
SUBDIVISIONWOODMONT
Property Description
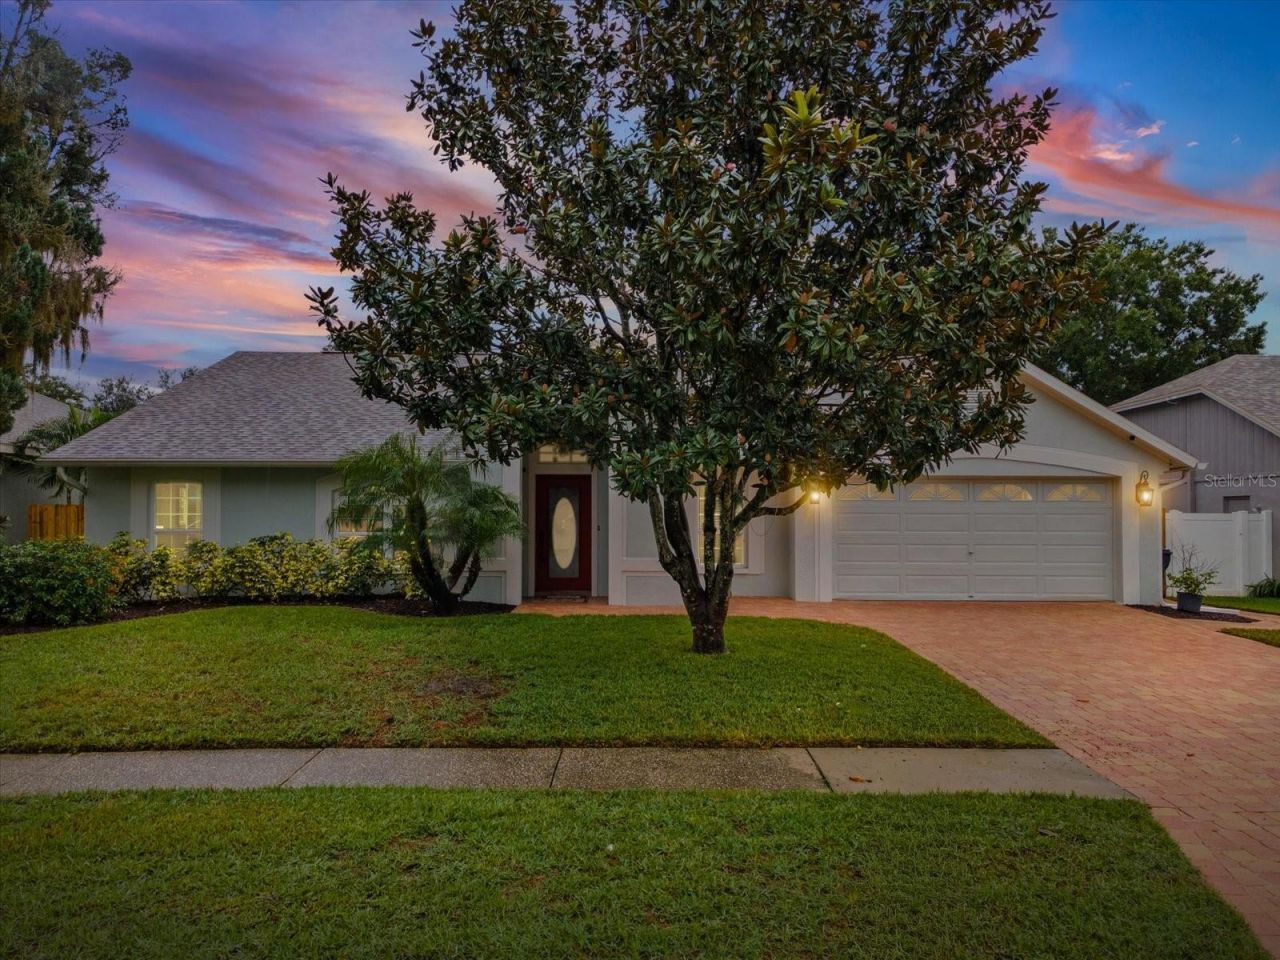
Welcome to your turn-key Florida oasis at 5416 Windbrush Dr, Tampa, FL 33625! Perfectly tailored for out-of-state relocations or growing families seeking a spacious, move-in-ready home, this 2,380 sq. ft. 4 bedroom, 3 bathroom, single-family residence features high ceilings, a functional split-plan layout, beautiful hardwood and tile flooring, and low-maintenance updates throughout. Major high-ticket improvements deliver complete peace of mind, including a new roof (2023), brand-new kitchen appliances (2025), new water heater (2025), fresh exterior paint (2023), and a newly installed wood privacy fence (2026) surrounding a pet-friendly backyard with salt-water pool. The central focal point is a massive open-concept family room highlighted by a dramatic floor-to-ceiling stacked-stone gas fireplace, complemented by a separate formal dining room with direct kitchen access and an expansive formal living/flex room near the entryway. Step through sliding glass doors to your private screened lanai and brick-paver patio, featuring a freshly resurfaced pool (2023) with an upgraded saltwater system (2023) and pool bathroom for ultimate outdoor relaxation and entertaining. The spacious primary suite offers high ceilings, walk-in closet and ensuite bathroom. Complete with a brick-paver driveway and 2-car garage, this home is situated in a quiet, tree-lined neighborhood near top-rated Hillsborough schools, Westchase dining and shopping, Tampa International Airport, and Gulf beaches.
Property Features
Property Type: Residential - Single Family
Cooling: Central Air
Heating: Central
Lot Size: 0.21 Acres
Roof Type: Shingle
Stories: 1.0
Taxes: $5,161
Year Built: 1992
Amenities
Ceiling Fans(s)
High Ceilings
Solid Wood Cabinets
Stone Counters
Thermostat
Walk-In Closet(s)
Lighting
Rain Gutters
Sidewalk
Feature Descriptions
Appliances: Dishwasher, Disposal, Microwave, Range, Refrigerator
Days on Site: 7
Directions: Take Veterans Expressway North, exit 9 onto Gunn Hwy, keep right toward Lynn Blvd, turn left onto Cain Rd, right onto Pine Bay Dr., left onto Windbush Dr. House in on your right.
Exterior: Block, Stucco
Fireplace: Electric, Wood Burning
Fireplace Y/N: Yes
Flood Zone Code: X
Flooring: Tile, Wood
Foundation: Slab
HOA Fee: 262/ Annually
HOA Y/N: Yes
Home Warranty Y/N: No
Listing Terms: Cash, Conventional, VA Loan
Lot Dimensions: 0.21
Other Equipment: Irrigation Equipment
Ownership: Fee Simple
Patio/Porch: Covered, Deck, Patio, Screened
Pets Allowed: Cats OK, Dogs OK
Pets Restrictions: Verify with HOA
Pool: In Ground, Child Safety Fence, Salt Water
Property Attached Y/N: No
Property Sub-Type: Single Family Residence
Sewer: Public Sewer
Showing Instructions: Supra Lock Box, Appointment Only, See Remarks, ShowingTime
Special Sale Provisions: None
Swimming Pool: Yes
Utilities: Cable Connected, Electricity Connected, Sewer Connected, Sprinkler Meter, Water Connected
Water: Public
Water Access Y/N: No
Zoning: RSC-6
Room Sizes
Family Room: 17x19
Kitchen: 11x17
Primary Bedroom: 14x16
Primary Bathroom: 14x9
Living Room: 17x14
Dining Room: 10x14
Local Schools
High School: Sickles-HB
Middle School: Sergeant Smith Middle-HB
Elementary School: Citrus Park-HB
Listed By / Shown By
Listed By
Agency Name: FUTURE HOME REALTY INC
Agency Contact: 813-855-4982
Shown By
Agent Name: Brad Stewart
Agent Phone:
Agency Title: Glory International Real Estate Company

Estimate Your Payment
Estimated Payment
$ 2,091.21 per month $1,468.65 Principal & Interest $430.08 Property Tax $192.47 Homeowner's Insurance
5416 Windbrush Drive | MLS# TB8556023
This single family home located at 5416 Windbrush Drive, Tampa, FL 33625 is currently listed for sale with an asking price of $659,900. This property was built in 1992 and has 4 bedrooms and 3 full baths with 2380 sq. ft. Windbrush Drive is located in the WOODMONT subdivision. Search WOODMONT real estate on bstewart.gloryire.com today.