
BEDS5
BATHS4 full
SQUARE FEET3,076
MLS#O6448031
STATUSActive
PROPERTY TYPEResidential - Single Family
SUBDIVISIONDUBSDREAD
Property Description
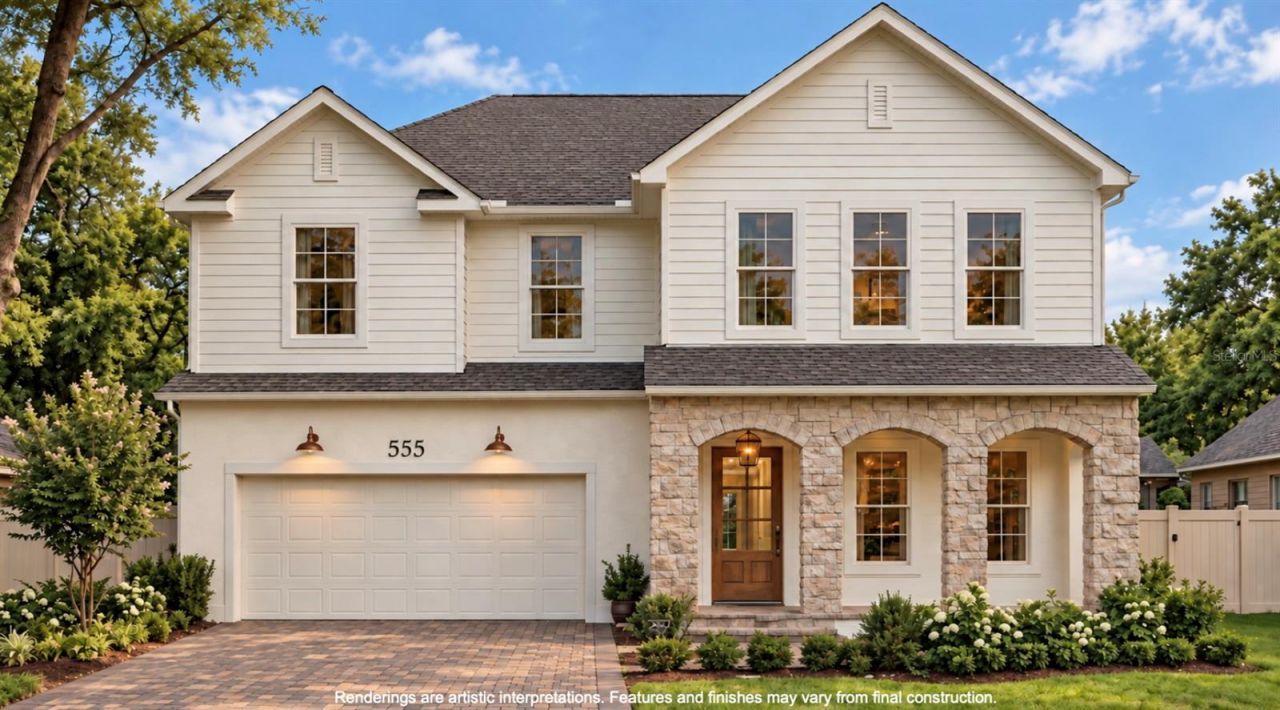
Pre-Construction. To be built. Located in the heart of College Park, this residence by Hamilton Homes blends old Florida charm with the comfort and craftsmanship of new construction, creating a home that feels timeless from the start. Buyers have the rare opportunity to select interior finishes, modify the proposed layout, or create a fully custom design. That timeless character begins with an inviting front porch and signature gas lantern, welcoming you into a bright, open interior where the kitchen, dining, and gathering areas flow seamlessly together. Custom cabinetry, high end appliances, a gas range, and a generous island anchor the kitchen, while a spacious walk-in pantry provides ample storage. In addition, a flexible first-floor bedroom or office accommodates guests, working from home, or evolving household needs. Upstairs, the spacious primary suite includes a large walk-in closet and a beautifully appointed bathroom with dual vanities, a walk-in shower, and a soaking tub. Three additional bedrooms and a versatile loft provide room for a second lounge, media area, or playroom. Outside, the oversized backyard offers plenty of room for outdoor living, with the option to add a custom pool and/or guest house. Enjoy the neighborhood charm that makes College Park so sought after, just moments from Dubsdread Golf Course and walking distance from the shops and restaurants along Edgewater Drive, where morning coffee, dinner with friends, and local favorites are all right by your doorstep.
Property Features
Property Type: Residential - Single Family
Cooling: Central Air
Fenced: Yes
Heating: Central, Electric, Propane
Lot Size: 0.17 Acres
Roof Type: Shingle
Stories: 2.0
Taxes: $6,372
Year Built: 2027
Amenities
Other
Feature Descriptions
Additional Rooms: Loft
Appliances: Dishwasher, Disposal, Gas Water Heater, Microwave, Range, Range Hood, Refrigerator, Tankless Water Heater
Builder: Hamilton Homes
Days on Site: 5
Directions: Take Exit 85 â?? Princeton St. Turn left onto Princeton St., right onto Elizabeth Ave., then left onto Clayton St. The home will be on the right.
Exterior: Block, Cement Siding, HardiPlank Type, Stucco, Frame
Fencing: Vinyl
Flood Zone Code: X
Flooring: Hardwood, Tile
Foundation: Slab
Home Warranty Y/N: No
Listing Terms: Cash, Conventional
Lot Dimensions: 0.17
Other Equipment: Irrigation Equipment
Ownership: Fee Simple
Patio/Porch: Front Porch, Patio
Property Attached Y/N: No
Property Sub-Type: Single Family Residence
Sewer: Public Sewer
Showing Instructions: Appointment Only, Call Listing Agent, Listing Agent Must Accompany
Special Sale Provisions: None
Utilities: Electricity Connected, Propane, Sewer Connected, Water Connected
Water: Public
Water Access Y/N: No
Zoning: R-1/T/W
Room Sizes
Living Room: 19.8x17
Dining Room: 13x12
Kitchen: 10.8x14
Bedroom 1: 11.7x11.6
Primary Bedroom: 13.11x15.11
Bedroom 2: 12x11.8
Bedroom 3: 12.6x11.4
Bedroom 4: 11x12.5
Loft: 12x15
Local Schools
High School: Edgewater High
Middle School: College Park Middle
Elementary School: Princeton Elem
Listed By / Shown By
Listed By
Agency Name: ONE LUXURY INTERNATIONAL LLC
Agency Contact: 407-312-8003
Shown By
Agent Name: Brad Stewart
Agent Phone:
Agency Title: Glory International Real Estate Company

Estimate Your Payment
Estimated Payment
$ 3,929.26 per month $3,004.51 Principal & Interest $531.00 Property Tax $393.75 Homeowner's Insurance
555 Clayton Street | MLS# O6448031
This single family home located at 555 Clayton Street, Orlando, FL 32804 is currently listed for sale with an asking price of $1,350,000. This property was built in 2027 and has 5 bedrooms and 4 full baths with 3076 sq. ft. Clayton Street is located in the DUBSDREAD subdivision. Search DUBSDREAD real estate on bstewart.gloryire.com today.