
BEDS4
BATHS2 full
SQUARE FEET1,309
MLS#OM733675
STATUSActive
PROPERTY TYPEResidential - Single Family
SUBDIVISIONLEALMAN HIGHLANDS
Property Description
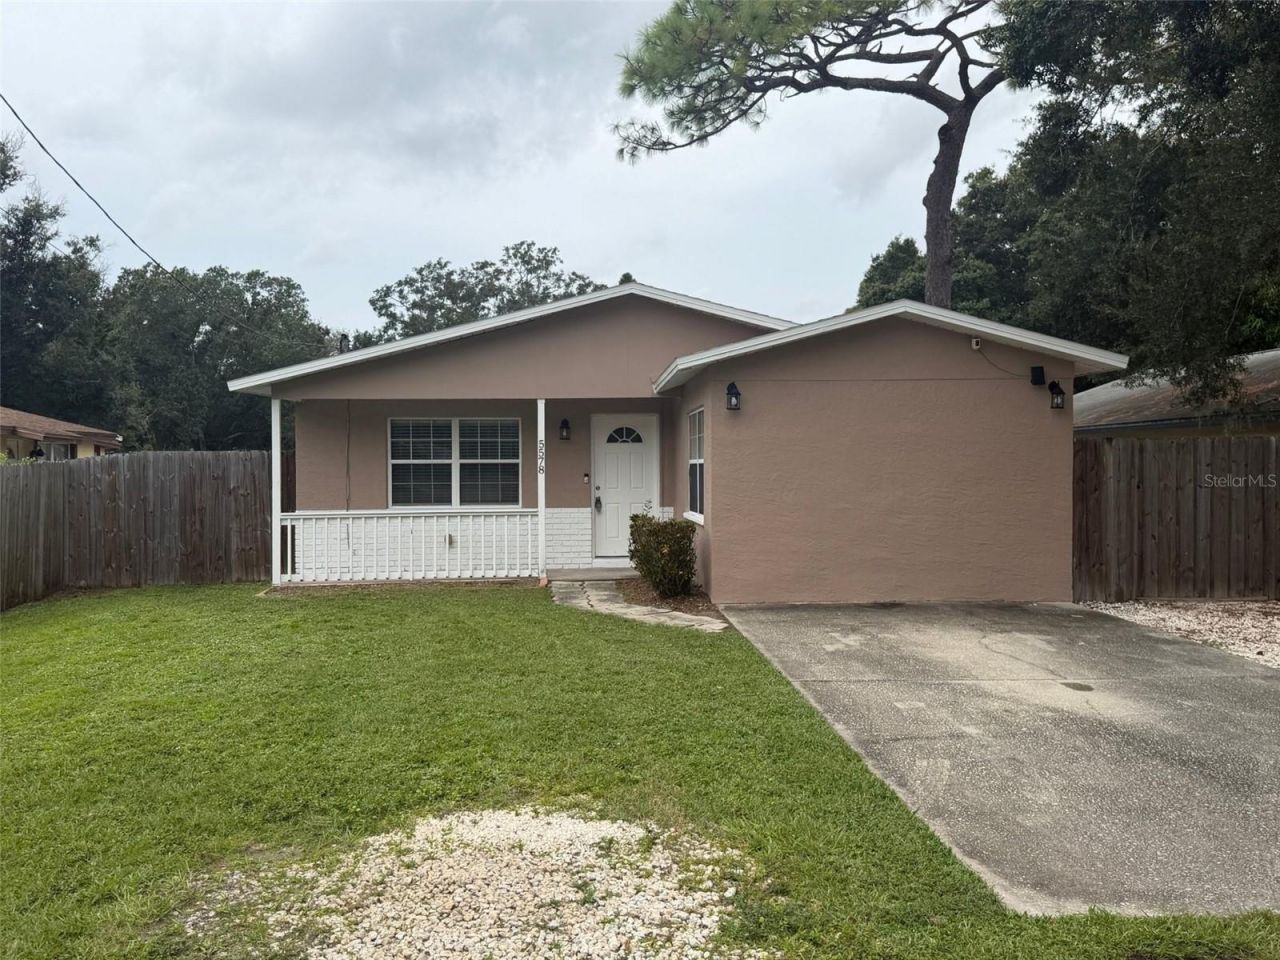
Welcome home to this well-kept 4-bedroom, 2-bath home on a fully fenced lot in Kenneth City. A covered front porch and private driveway lead into a light-filled living area with wood-look laminate floors, chair-rail accents and ceiling fans throughout.The kitchen features granite countertops, rich dark wood cabinetry, a mosaic tile backsplash, under-cabinet lighting and stainless appliances, including a French-door refrigerator with water and ice dispenser, a dishwasher and a built-in microwave. A window over the sink looks out to the yard.The spacious primary bedroom has windows on both sides, wall-mounted reading sconces and generous closet space. The secondary bedrooms all have wood-look floors, closets and ceiling fans. One bath has a full tub with a large-format tile surround, and the second has a corner shower stall.Outside, the large backyard is enclosed by a privacy fence and includes a spacious deck for entertaining, a paver side walkway, mature shade trees and a detached storage shed with room for tools and toys. New roof 2024, new water heater 2022, new HVAC with new ductwork in 2021. Schedule your showing today!
Property Features
Property Type: Residential - Single Family
Cooling: Central Air
Heating: Heat Pump
Home Style: Ranch
Lot Size: 0.15 Acres
Roof Type: Shingle
Stories: 1.0
Taxes: $2,490
Year Built: 1987
Amenities
Ceiling Fans(s)
Primary Bedroom Main Floor
None
Feature Descriptions
Appliances: Dishwasher, Electric Water Heater, Microwave, Range, Refrigerator
Days on Site: 5
Directions: I-275 south to westbound on 54th Ave N, right on 61st St N, home on left
Exterior: Block
Flood Zone Code: X
Flooring: Ceramic Tile, Laminate
Foundation: Slab
Home Warranty Y/N: No
Listing Terms: Cash, Conventional, FHA
Lot: Cleared, Level, Paved
Lot Dimensions: 0.15
Other Equipment: None
Other Structures: Shed(s)
Ownership: Fee Simple
Patio/Porch: Deck
Property Attached Y/N: No
Property Sub-Type: Single Family Residence
Sewer: Public Sewer
Showing Instructions: Appointment Only, Lock Box Coded, ShowingTime
Special Sale Provisions: None
Utilities: Cable Available, Electricity Connected, Sewer Connected, Water Connected
Water: None
Water Access Y/N: No
Zoning: R-4
Room Sizes
Living Room: 12x14
Kitchen: 11x9
Primary Bedroom: 14x12
Local Schools
High School: Dixie Hollins High-PN
Middle School: Pinellas Park Middle-PN
Elementary School: Blanton Elementary-PN
Listed By / Shown By
Listed By
Agency Name: FLORIDA ADVANTAGE REALTY GROUP
Agency Contact: 352-618-2926
Shown By
Agent Name: Brad Stewart
Agent Phone:
Agency Title: Glory International Real Estate Company

Estimate Your Payment
Estimated Payment
$ 1,037.94 per month $734.21 Principal & Interest $207.50 Property Tax $96.22 Homeowner's Insurance
5578 61st Street N | MLS# OM733675
This single family home located at 5578 61st Street N, Saint Petersburg, FL 33709 is currently listed for sale with an asking price of $329,900. This property was built in 1987 and has 4 bedrooms and 2 full baths with 1309 sq. ft. 61st Street N is located in the LEALMAN HIGHLANDS subdivision. Search LEALMAN HIGHLANDS real estate on bstewart.gloryire.com today.