
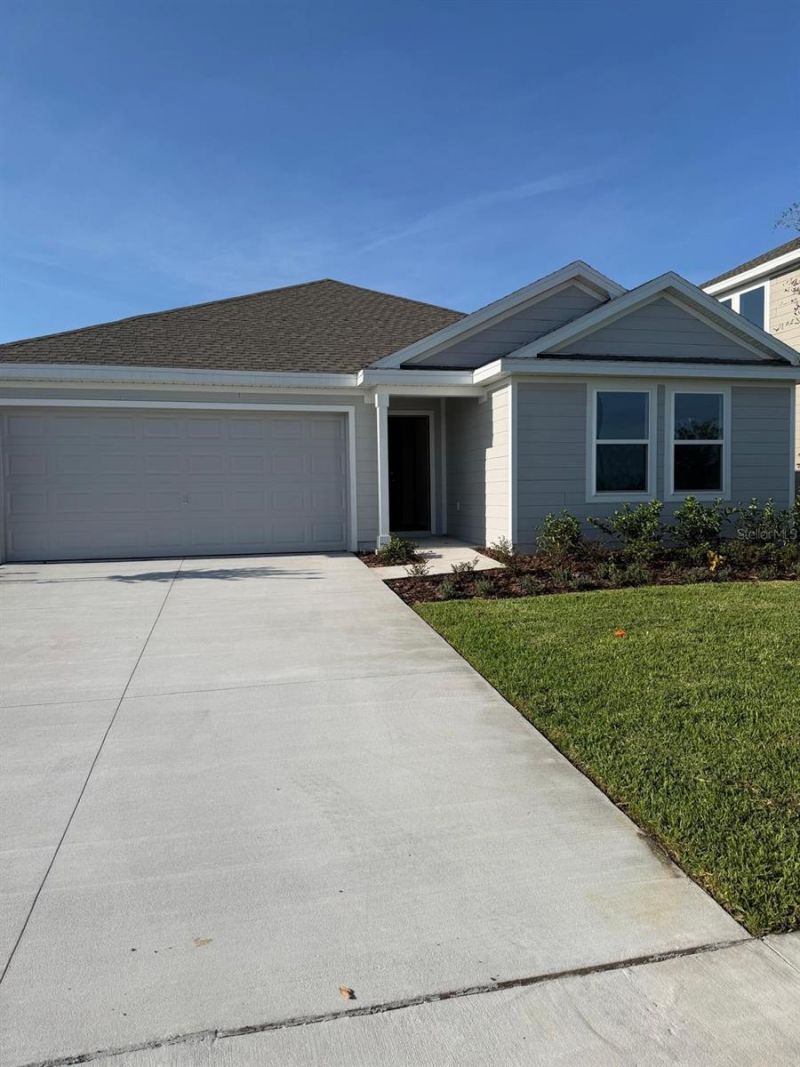
BEDS4
BATHS2 full
SQUARE FEET1,737
MLS#O6449303
STATUSActive
PROPERTY TYPERental - Single Family
SUBDIVISIONHUNT CLUB/LK WALES SOUTH
Property Description
BRAND-NEW CONSTRUCTION IN LAKE WALES - MODERN COMFORT AND STYLE!Be the first to enjoy this beautiful new construction home in Lake Wales! Featuring 4 bedrooms and 2 full bathrooms, this home offers a fresh, modern design with a functional layout that provides comfort, convenience, and plenty of space to make yourself at home.The open floor plan creates a bright and welcoming atmosphere, with spacious living and dining areas perfect for relaxing, entertaining guests, or spending quality time with family. The stylish kitchen features solid wood cabinets, elegant stone countertops, and included appliances, offering the perfect combination of beauty and functionality for everyday living.The primary bedroom features a walk-in closet, while the three additional bedrooms include built-in closets, providing practical storage space for everyone. A two-car attached garage adds extra convenience and room for parking or storage.Conveniently located near a major road, this home offers easy access to nearby amenities, shopping, dining, and schools. With its brand-new construction, modern finishes, and inviting layout, this home is an excellent opportunity for anyone looking for a comfortable and stylish place to call home in Lake Wales. Don't miss out on making this beautiful property your next home!
Property Features
Property Type: Rental - Single Family
Cooling: Central Air
Garage: 2 car attached
Heating: Central
Lot Size: 0.13 Acres
Year Built: 2026
Amenities
Eat-in Kitchen
High Ceilings
Kitchen/Family Room Combo
Living Room/Dining Room Combo
Open Floorplan
Primary Bedroom Main Floor
Solid Wood Cabinets
Stone Counters
Thermostat
Walk-In Closet(s)
Garden
Lighting
Sidewalk
Feature Descriptions
Appliances: Dishwasher, Dryer, Microwave, Range, Refrigerator, Washer
Community Features: Fitness Center, Pool, Sidewalks
Days on Site: 1
Directions: Take Hunt Brothers Rd to 11 St S/S 11th StContinue on 11 St S/S 11th St to your destinationTurn left onto 11 St S/S 11th StTurn right onto Post Salter RdTurn rightTurn leftTurn rightTurn rightDestination will be on the left
Flood Zone Code: X
Flooring: Carpet, Vinyl
HOA Y/N: Yes
Home Warranty Y/N: No
Lot Dimensions: 0.13
Parking: Driveway, Garage Door Opener
Parking Notes: Driveway, Garage Door Opener
Patio/Porch: Front Porch, Patio
Pets Allowed: Pet Deposit, Size Limit, Yes
Pets Size: Small (16-35 Lbs.)
Property Attached Y/N: No
Property Sub-Type: Single Family Residence
Sewer: Public Sewer
Showing Instructions: Call Listing Agent, ShowingTime
Utilities: Electricity Available, Sewer Available, Water Available
Water: Public
Water Access Y/N: No
Listed By / Shown By
Listed By
Agency Name: WRA BUSINESS & REAL ESTATE
Agency Contact: 407-512-1008
Shown By
Agent Name: Brad Stewart
Agent Phone:
Agency Title: Glory International Real Estate Company

575 Artemis Street | MLS# O6449303
This property located at 575 Artemis Street, Lake Wales, FL 33853 is currently listed for rent with an asking price of $2,200 / Monthly. Search Lake Wales real estate on bstewart.gloryire.com today.