
BEDS3
BATHS4 full
SQUARE FEET3,820
MLS#A4704336
STATUSActive
PROPERTY TYPEResidential - Single Family
SUBDIVISIONAQUA LAGOON
Property Description
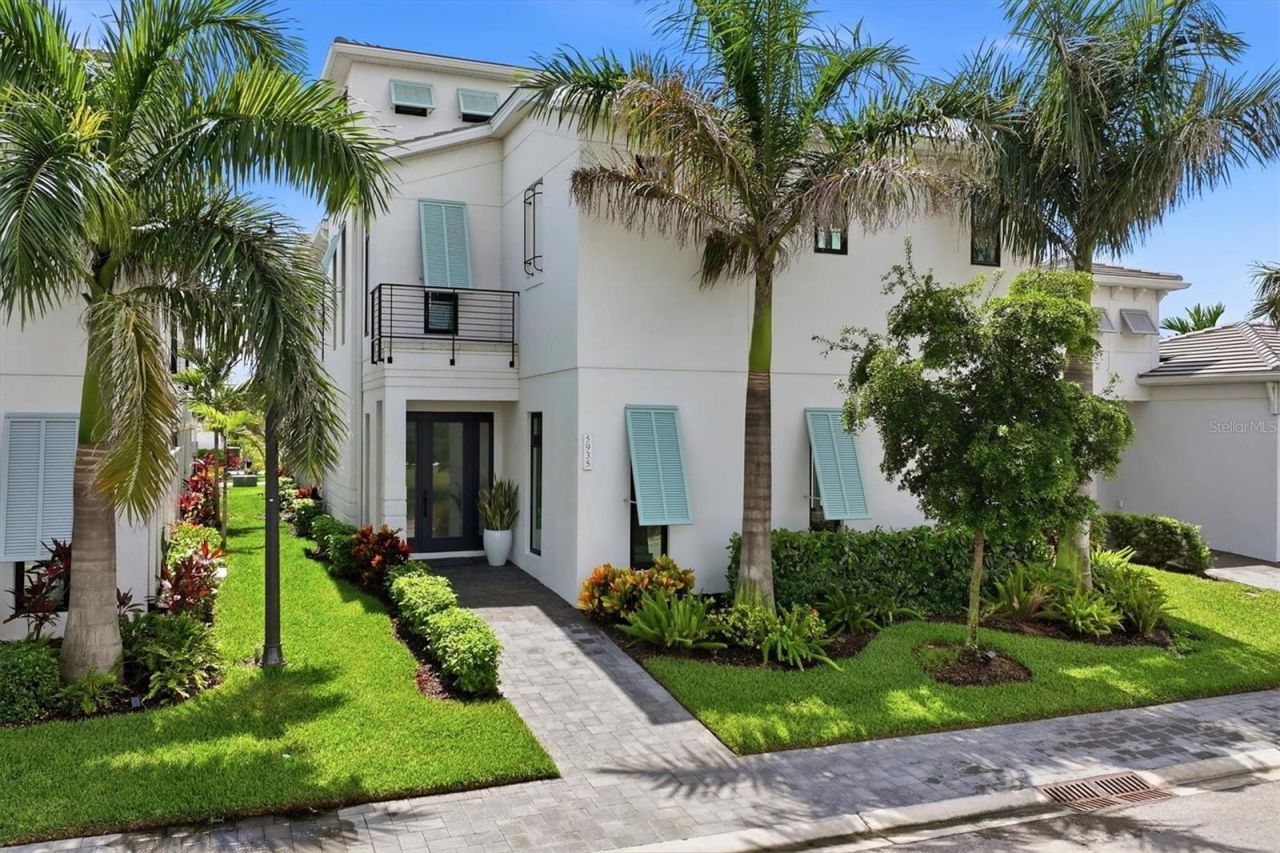
Welcome to this impressive 2023-built, 3-bedroom, 4-bathroom home offering over 3,800 sq. ft. of living space in the gated community of Aqua Lagoon. Thoughtfully designed with upscale finishes throughout, the home features an elevator, impact glass, upgraded interior doors, detailed ceilings, and custom built-ins. The bonus room includes a stylish dry bar, while the home office offers a convenient Murphy bed and built-in storage cabinets, providing flexibility for guests or additional living space. The spacious kitchen is designed for both everyday living and entertaining, featuring natural gas, an oversized island, and quartz countertops. Step outside to enjoy your private heated saltwater pool with decorative fountain bowls, along with an outdoor grill and sink for effortless Florida entertaining. Aqua Lagoon is a gated community highlighted by its spectacular 4-acre lagoon-style pool. Conveniently located just minutes from IMG Academy, IMG Golf Club, Detwiler's Farm Market, and Target, with the beautiful Gulf beaches only a short drive away.
Property Features
Property Type: Residential - Single Family
Cooling: Central Air
Garage: 2 car attached
Heating: Central
Lot Size: 0.13 Acres
Roof Type: Tile
Stories: 2.0
Taxes: $17,687
Year Built: 2023
Amenities
Built-in Features
Eat-in Kitchen
Elevator
High Ceilings
PrimaryBedroom Upstairs
Solid Wood Cabinets
Split Bedroom
Stone Counters
Walk-In Closet(s)
Sidewalk
Feature Descriptions
Additional Rooms: Bonus Room, Den/Library/Office
Appliances: Bar Fridge, Cooktop, Dishwasher, Disposal, Dryer, Exhaust Fan, Microwave, Refrigerator, Tankless Water Heater, Washer
Association Amenities: Cable TV, Pool, Vehicle Restrictions
Community Features: Community Mailbox, Deed Restrictions, Gated Community - No Guard, No Truck/RV/Motorcycle Parking, Pool
Days on Site: 41
Directions: From El Conquistador, turn into Aqua Lagoon, stay on REDBAY and see 5935 on Left side, park in front
Exterior: Block, Stucco
Fireplace: Family Room, Non Wood Burning
Fireplace Y/N: Yes
Flood Zone Code: X500
Flooring: Tile, Wood
Foundation: Slab
HOA Fee: 5356/ Annually
HOA Y/N: Yes
Home Warranty Y/N: No
Listing Terms: Cash, Conventional
Lot: FloodZone, Sidewalk, Paved
Lot Dimensions: 0.13
Number of Pets: 3
Other Equipment: Irrigation Equipment
Ownership: Fee Simple
Parking: Garage Door Opener, Guest
Parking Notes: Garage Door Opener, Guest
Pets Allowed: Breed Restrictions, Cats OK, Dogs OK, Number Limit, Yes
Pets Restrictions: Please see community docs for information on pet restrictions/guidelines
Pets Size: Extra Large (101+ Lbs.)
Pool: Heated, In Ground, Salt Water
Property Attached Y/N: No
Property Sub-Type: Single Family Residence
Security: Gated Community, Security System Owned, Smoke Detector(s)
Sewer: Public Sewer
Showing Instructions: 24 Hour Notice, Appointment Only, Listing Agent Must Accompany
Special Sale Provisions: None
Swimming Pool: Yes
Utilities: Electricity Connected, Natural Gas Connected, Public, Sprinkler Recycled, Water Connected
Water: Public
Water Access Y/N: No
Windows: Blinds, Shades
Zoning: PD-R
Room Sizes
Kitchen: 16x20
Family Room: 14x20
Bedroom 2: 13x16
Bedroom 3: 12x13
Listed By / Shown By
Listed By
Agency Name: MICHAEL SAUNDERS & COMPANY
Agency Contact: 941-752-2683
Shown By
Agent Name: Brad Stewart
Agent Phone:
Agency Title: Glory International Real Estate Company

Estimate Your Payment
Estimated Payment
$ 6,254.14 per month $4,226.35 Principal & Interest $1,473.92 Property Tax $553.88 Homeowner's Insurance
5935 Redbay Boulevard | MLS# A4704336
This single family home located at 5935 Redbay Boulevard, Bradenton, FL 34210 is currently listed for sale with an asking price of $1,899,000. This property was built in 2023 and has 3 bedrooms and 4 full baths with 3820 sq. ft. Redbay Boulevard is located in the AQUA LAGOON subdivision. Search AQUA LAGOON real estate on bstewart.gloryire.com today.