
BEDS3
BATHS2 full
SQUARE FEET1,838
MLS#O6449097
STATUSActive
PROPERTY TYPEResidential - Single Family
SUBDIVISIONGREEN ACRES
Property Description
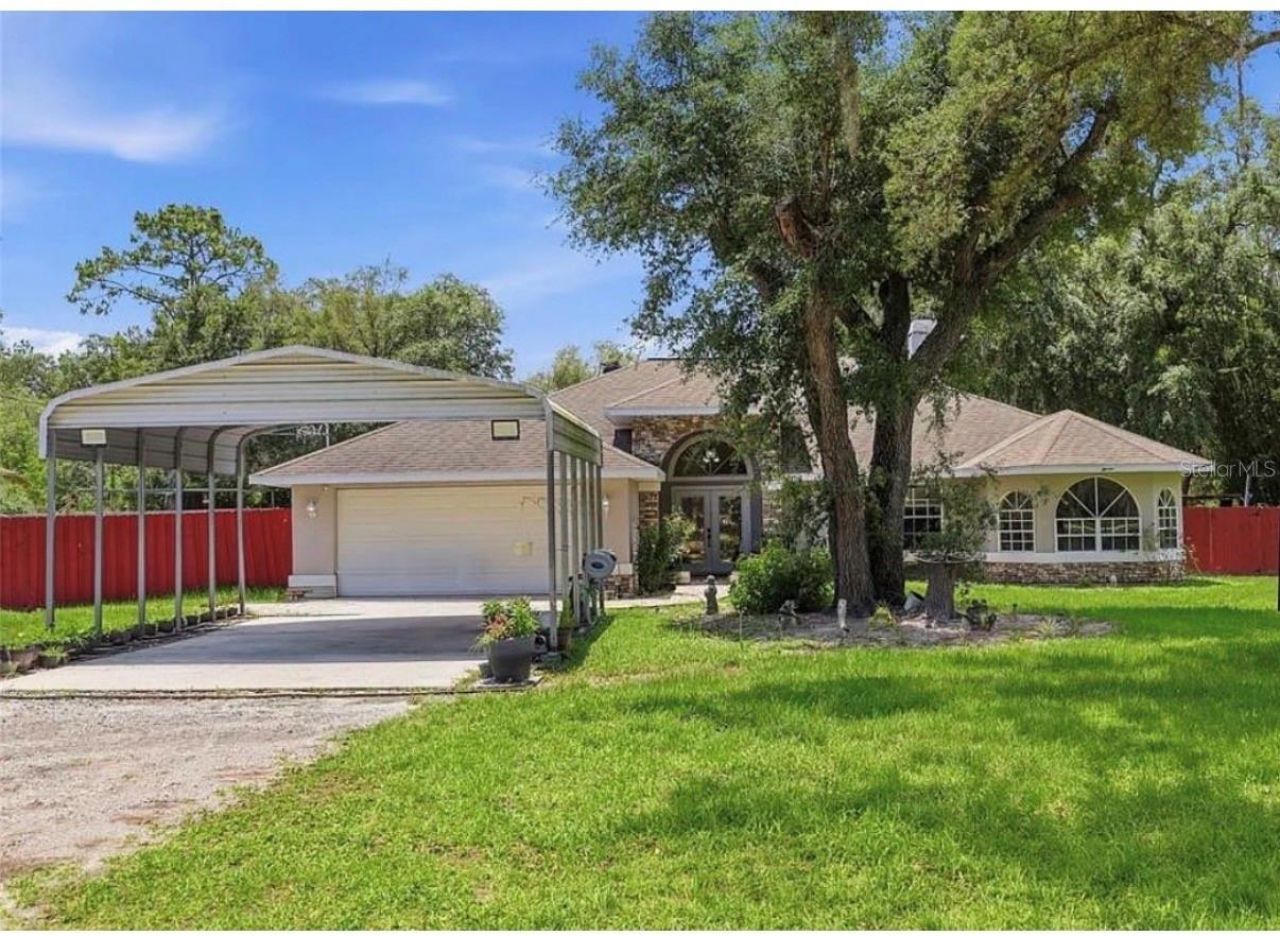
Beautiful 3-bedroom, 2-bathroom 2 car garage w/ garage door opener, home offers many upgrades to major components, situated on 2.6 acres offering space, flexibility and privacy, close to the dead-end of the street, without any HOA or deed restrictions. This property features an ideal detached man cave or she-shed, perfect for guests or additional recreational space, has water and electric. Major updates include a 2019 roof, 2022 4-ton A/C system with a 10-year warranty, and a 2026 water heater. The septic system was pumped and certified July 2026, providing peace of mind for the next owner. The kitchen has been thoughtfully updated with modern finishes, creating a fresh and inviting heart of the home. Tile throughout the living area with new floors in all the bedrooms. Family room offers a wood-burning fireplace illuminated by four skylights. Primary-suite offers dual sinks, garden tub and walk-in closet. Enjoy the nature around you from the oversized (13x29) screened in rear porch. Other exterior features include: 19x18 carport, two aluminum sheds, dog house, and brick exterior finishes to entryway and front of the home. Property is fully fenced w/ gate opener. This place is immaculately maintained and truly move-in ready! Enjoy the feel of a private oasis surrounded by natural space while still having all the essential upgrades already completed. A rare opportunity to own acreage with valuable improvements and versatile living options.
Property Features
Property Type: Residential - Single Family
Cooling: Central Air
Fenced: Yes
Garage: 2 car attached
Heating: Central, Electric, Heat Pump
Home Style: Contemporary
Lot Size: 2.60 Acres
Roof Type: Shingle
Stories: 1.0
Taxes: $4,280
Year Built: 1992
Amenities
Ceiling Fans(s)
Eat-in Kitchen
Walk-In Closet(s)
Storage
Feature Descriptions
Additional Rooms: Family Room, Inside Utility
Appliances: Microwave, Range, Refrigerator
Days on Site: 4
Directions: W Main St, L onto CR 491, R onto W Grover Cleveland Blvd, L onto S Colony Terrace, L onto Holiday St, R onto S Slash Pine Ave, L onto W Green Acres St
Exterior: Block, Stucco
Fencing: Fenced
Fireplace: Living Room
Fireplace Y/N: Yes
Flood Zone Code: X
Flooring: Laminate, Tile
Foundation: Slab
Home Warranty Y/N: No
Listing Terms: Cash, Conventional, FHA, VA Loan
Lot Dimensions: 2.6
Other Structures: Shed(s), Storage
Ownership: Fee Simple
Patio/Porch: Covered, Front Porch, Patio, Porch, Rear Porch, Screened
Property Attached Y/N: No
Property Sub-Type: Single Family Residence
Security: Smoke Detector(s)
Sewer: Septic Tank
Showing Instructions: Appointment Only, See Remarks
Special Sale Provisions: None
Utilities: Cable Available, Electricity Connected, Sewer Connected, Water Connected
Vegetation: Trees/Landscaped, Wooded
Water: Well
Water Access Y/N: No
Zoning: RURMH
Room Sizes
Primary Bedroom: 12x23
Bedroom 2: 12x13
Living Room: 15x12
Kitchen: 21x21
Listed By / Shown By
Listed By
Agency Name: CHEVON EATON
Agency Contact: 321-210-4633
Shown By
Agent Name: Brad Stewart
Agent Phone:
Agency Title: Glory International Real Estate Company

Estimate Your Payment
Estimated Payment
$ 1,421.46 per month $941.41 Principal & Interest $356.67 Property Tax $123.38 Homeowner's Insurance
5956 W Green Acres Street | MLS# O6449097
This single family home located at 5956 W Green Acres Street, Homosassa, FL 34446 is currently listed for sale with an asking price of $423,000. This property was built in 1992 and has 3 bedrooms and 2 full baths with 1838 sq. ft. W Green Acres Street is located in the GREEN ACRES subdivision. Search GREEN ACRES real estate on bstewart.gloryire.com today.