
BEDS3
BATHS2 full
SQUARE FEET1,693
MLS#A4706141
STATUSActive
PROPERTY TYPEResidential - Condominium
SUBDIVISIONRACQUET CLUB VILLAS AMD
Property Description
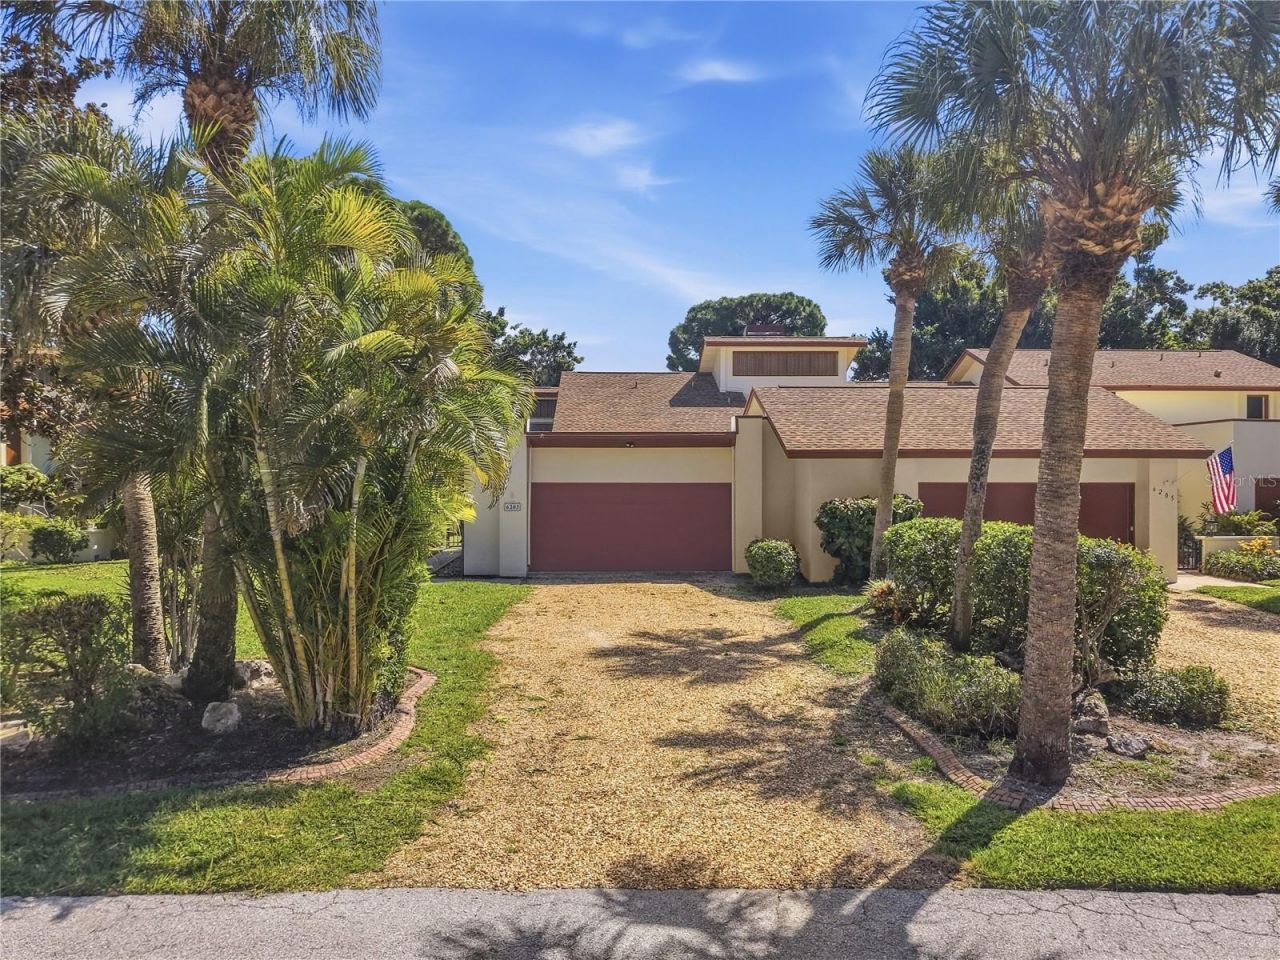
Completely Remodeled in 2026 - Your Slice of Paradise Awaits! Enjoy Florida living in this beautiful contemporary, single-story home featuring an open floor plan, soaring ceilings, and abundant natural light. Renovated in 2026, this home offers modern style, comfort, and convenience.Highlights include a stunning double-sided wood-burning fireplace, designer kitchen with custom cabinetry and quartz countertops, beautifully updated bathrooms, a spacious primary suite with lanai access, two additional bedrooms, and an oversized two-car garage. The expansive lanai offers endless possibilities for outdoor entertaining. The roof was replaced in 2022, and the driveway and paver walkway enhance the home's curb appeal.Enjoy a heated community pool and a condo fee that includes exterior maintenance, flood insurance, internet, cable TV, trash service, and common-area landscaping.Located on a quiet cul-de-sac across from Bradenton Tennis Center and minutes from IMG Academy Golf Club, this home is less than eight miles from Anna Maria Island's beautiful beaches and approximately 20 minutes from downtown Sarasota and Bradenton.Small pets welcome! Don't miss this opportunity to enjoy the best of Florida living!
Property Features
Property Type: Residential - Condominium
Cooling: Central Air
Garage: 2 car attached
Heating: Electric
Lot Size: 4.17 Acres
Roof Type: Shingle
Stories: 1.0
Taxes: $4,700
Year Built: 1980
Amenities
Ceiling Fans(s)
High Ceilings
L Dining
Living Room/Dining Room Combo
Primary Bedroom Main Floor
Thermostat
Vaulted Ceiling(s)
Courtyard
Rain Gutters
Feature Descriptions
Additional Rooms: Bonus Room, Florida Room
Appliances: Dishwasher, Disposal, Electric Water Heater, Exhaust Fan, Microwave, Range, Refrigerator
Community Features: Association Recreation - Lease, Association Recreation - Owned, Pool
Condo Fee: $840/ Monthly
Days on Site: 1
Directions: Head south on 14th street west, take a right on bayshore gardens parkway, then take a right onto curtsied drive into the neighborhood, and the unit will be on the right.
Exterior: Block
Fireplace: Family Room, Living Room
Fireplace Y/N: Yes
Flood Zone Code: x
Flooring: Carpet, Ceramic Tile, Tile
Foundation: Concrete Perimeter, Slab
HOA Y/N: Yes
Home Warranty Y/N: No
Listing Terms: Cash, Conventional, Owner Financing
Lot Dimensions: 4.17
Number of Pets: 2
Ownership: Condominium
Pets Allowed: Breed Restrictions, Cats OK, Dogs OK, Number Limit, Yes
Pets Restrictions: Buyer to verify with association about rules on pets.
Pets Size: Small (16-35 Lbs.)
Property Attached Y/N: No
Property Sub-Type: Condominium
Sewer: Public Sewer
Showing Instructions: Call Before Showing, Combination Lock Box, ShowingTime
Special Sale Provisions: None
Utilities: BB/HS Internet Available, Cable Available, Electricity Available, Electricity Connected, Public, Sewer Available, Sewer Connected, Underground Utilities, Water Available, Water Connected
Water: Public
Water Access Y/N: No
Zoning: PDR
Room Sizes
Primary Bedroom: 13x15
Kitchen: 8x20
Living Room: 20x14
Local Schools
High School: Bayshore High
Middle School: Electa Arcotte Lee Magnet
Elementary School: Bayshore Elementary
Listed By / Shown By
Listed By
Agency Name: PREMIER PROPERTIES OF SRQ LLC
Agency Contact: 941-526-3113
Shown By
Agent Name: Brad Stewart
Agent Phone:
Agency Title: Glory International Real Estate Company

Estimate Your Payment
Estimated Payment
$ 1,246.27 per month $755.58 Principal & Interest $391.67 Property Tax $99.02 Homeowner's Insurance
6203 Courtside Drive , Unit 21 | MLS# A4706141
This condo located at 6203 Courtside Drive , Unit 21, Bradenton, FL 34210 is currently listed for sale with an asking price of $339,500. This property was built in 1980 and has 3 bedrooms and 2 full baths with 1693 sq. ft. Courtside Drive , Unit 21 is located in the RACQUET CLUB VILLAS AMD subdivision. Search RACQUET CLUB VILLAS AMD real estate on bstewart.gloryire.com today.