
BEDS3
BATHS2 full
SQUARE FEET1,138
MLS#O6449740
STATUSActive
PROPERTY TYPEResidential - Condominium
SUBDIVISIONHIDDEN SPGS CONDO
Property Description
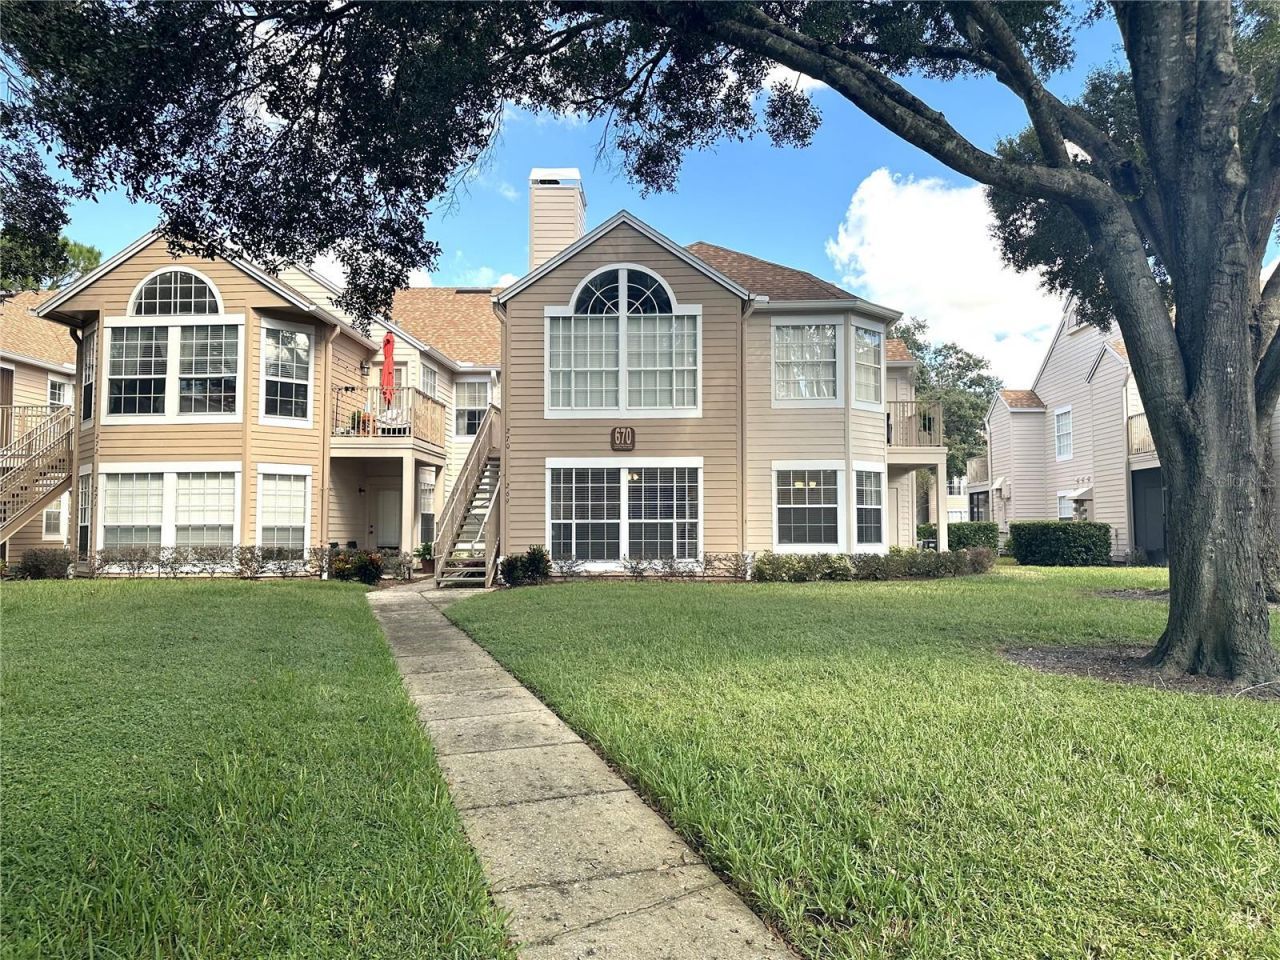
Welcome to one of the most desirable layouts in Hidden Springs! This rare 3-bedroom and 2-bathroom ground-floor corner condo offers exceptional privacy, abundant natural light, and seamless single-level living with no stairs. The interior features an updated kitchen and baths with rich cabinetry and sleek granite countertops, tile and wood flooring throughout with no carpet, and a cozy wood-burning fireplace in the open living space. The spacious layout offers total flexibility, featuring sliding glass doors that lead to a private covered patio. Uniquely situated in a quiet green space surrounded by mature oak trees, this unit offers direct line-of-sight to its dedicated corner parking space and plenty of guest parking. Enjoy added peace of mind with recently replaced community-wide roofs, low-maintenance living, and prime proximity to community amenities located just a short walk to the resort-style pool, tennis courts, racquetball, playground, and clubhouse. Hidden Springs provides scenic jogging trails along the Little Wekiva River, all while being conveniently located minutes from I-4, SR-434, SR-436, Altamonte Mall, and top-rated Seminole County schools including Lake Brantley High. Outstanding value for a primary residence or investment property!
Property Features
Property Type: Residential - Condominium
Cooling: Central Air
Heating: Central, Electric
Roof Type: Shingle
Stories: 1.0
Taxes: $2,560
Year Built: 1991
Amenities
Ceiling Fans(s)
Kitchen/Family Room Combo
Living Room/Dining Room Combo
Open Floorplan
Primary Bedroom Main Floor
Solid Wood Cabinets
Split Bedroom
Stone Counters
Thermostat
Window Treatments
Courtyard
Garden
Lighting
Private Entrance
Rain Gutters
Sidewalk
Storage
Feature Descriptions
Additional Rooms: Inside Utility
Appliances: Dishwasher, Dryer, Electric Water Heater, Microwave, Refrigerator
Association Amenities: Clubhouse, Fitness Center, Park, Playground, Pool, Racquetball, Tennis Court(s)
Community Features: Clubhouse, Community Mailbox, Fitness Center, Park, Playground, Pool, Racquetball, Sidewalks, Tennis Court(s), Street Lights
Condo Fee: $499/ Monthly
Directions: From I-4, take Exit 94 for SR-434 and head west on W State Road 434. Turn left (south) onto Montgomery Road, turn right onto Jamestown Blvd., then turn left into the Hidden Springs Condo community onto Youngstown Parkway. 670 Youngstown Pkwy, Unit 269 wil
Disaster Mitigation: Above Flood Plain, Fire/Smoke Detection Integration
Exterior: HardiPlank Type, Frame, Wood Siding
Fireplace: Family Room, Wood Burning
Fireplace Y/N: Yes
Flood Zone Code: X
Flooring: Tile, Wood
Foundation: Slab
HOA Y/N: Yes
Home Warranty Y/N: No
Listing Terms: Cash, Conventional
Lot: City Limits, Landscaped, Sidewalk, Paved
Other Equipment: Irrigation Equipment, Private Entrance
Ownership: Condominium
Parking: Assigned, On Street
Parking Notes: Assigned, On Street
Patio/Porch: Covered, Rear Porch
Pets Allowed: Cats OK, Dogs OK, Yes
Property Attached Y/N: No
Property Sub-Type: Condominium
Security: Fire Alarm, Fire Sprinkler System, Smoke Detector(s)
Sewer: Public Sewer
Showing Instructions: Call Before Showing, Call Owner, Lock Box Coded
Special Sale Provisions: None
Utilities: BB/HS Internet Available, Cable Available, Cable Connected, Electricity Connected, Phone Available, Public, Sewer Connected, Underground Utilities, Water Connected
Water: Public
Water Access Y/N: No
Windows: Blinds
Zoning: R-3
Room Sizes
Living Room: 17x14
Kitchen: 11x9
Primary Bedroom: 15x12
Bedroom 2: 12x10
Bedroom 3: 10x9
Dining Room: 10x10
Local Schools
High School: Lake Brantley High
Middle School: Teague Middle
Elementary School: Forest City Elementary
Listed By / Shown By
Listed By
Agency Name: SAND DOLLAR REALTY GROUP INC
Agency Contact: 407-389-7318
Shown By
Agent Name: Brad Stewart
Agent Phone:
Agency Title: Glory International Real Estate Company

Estimate Your Payment
Estimated Payment
$ 598.22 per month $340.29 Principal & Interest $213.33 Property Tax $44.60 Homeowner's Insurance
670 Youngstown Parkway , Unit 269 | MLS# O6449740
This condo located at 670 Youngstown Parkway , Unit 269, Altamonte Springs, FL 32714 is currently listed for sale with an asking price of $152,900. This property was built in 1991 and has 3 bedrooms and 2 full baths with 1138 sq. ft. Youngstown Parkway , Unit 269 is located in the HIDDEN SPGS CONDO subdivision. Search HIDDEN SPGS CONDO real estate on bstewart.gloryire.com today.