
BEDS4
BATHS3 full
SQUARE FEET2,729
MLS#L4965779
STATUSActive
PROPERTY TYPEResidential - Single Family
SUBDIVISIONHARTFORD ESTATES
Property Description
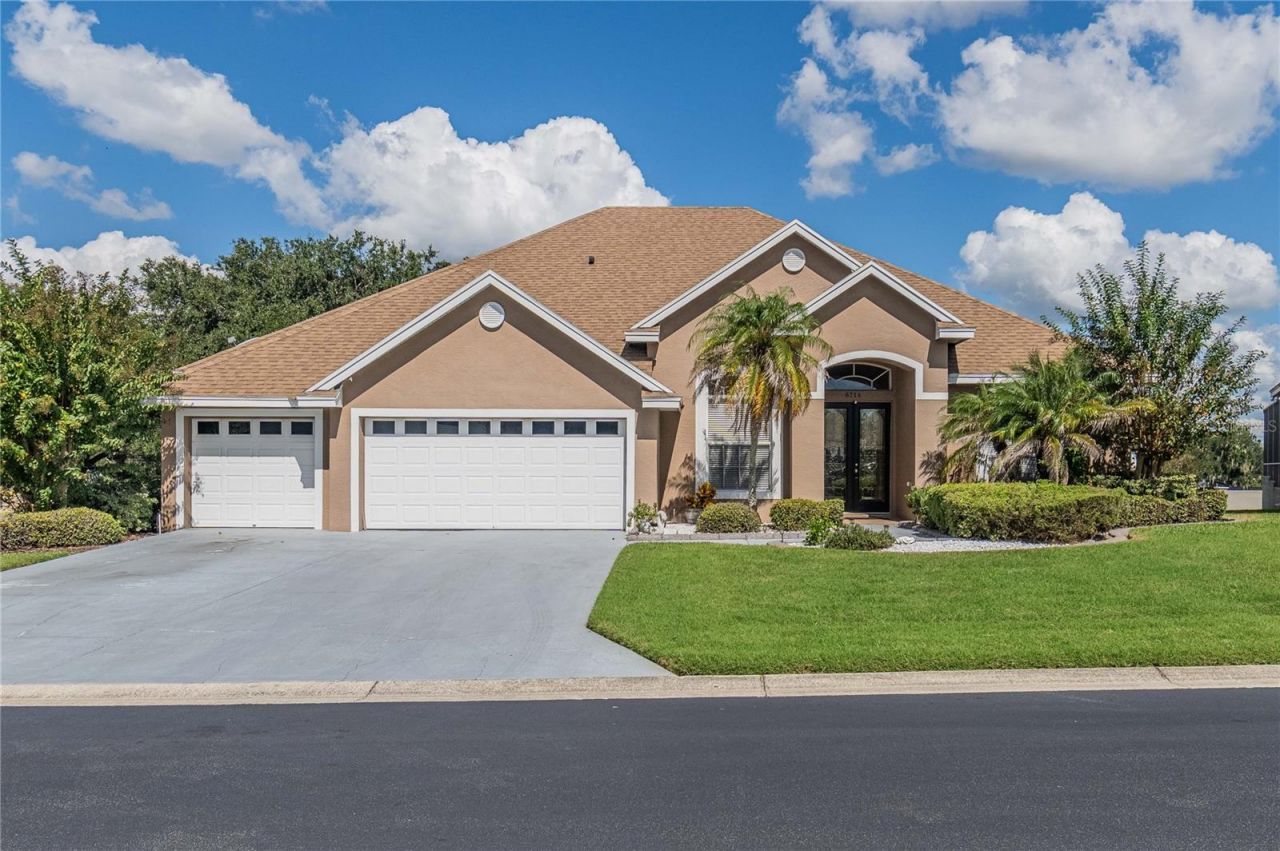
This gorgeous 4 bedroom, 3 bathroom, 3 car garage home is located in the highly sought after Hartford Estates gated community. As you enter the foyer through the double glass front doors, you will see on the left an office with French doors which could also be a fifth bedroom. Enter into the formal living room and dining combo with decorative wall accents. Wood flooring everywhere except wet areas. The gourmet kitchen boasts wood cabinets, ceramic tile, granite countertops, stainless steel appliances and built-in wet bar which opens to the family room with an entertainment center. Three way split floor plan with a large master suite and luxury bath with double sinks and garden tub. The 4th bedroom has a private bath which is perfect for guests. The spacious lanai and beautiful pool with waterfall feature is perfect for entertaining or just enjoying our wonderful Florida weather. Call to see this amazing home!
Property Features
Property Type: Residential - Single Family
Cooling: Central Air
Fenced: Yes
Garage: 3 car attached
Heating: Central, Electric
Lot Size: 0.28 Acres
Roof Type: Shingle
Stories: 1.0
Taxes: $3,703
Year Built: 2004
Amenities
Ceiling Fans(s)
Feature Descriptions
Additional Rooms: Den/Library/Office
Appliances: Dishwasher, Disposal, Electric Water Heater, Microwave, Range, Refrigerator
Community Features: Gated Community - No Guard
Directions: Traveling south on Lakeland Highlands Rd, turn left onto Crews Lake Dr. Follow to Hartsworth Drive and turn right. Go through the gate and turn left. Home will be on your left.
Exterior: Block, Stucco
Fencing: Fenced, Vinyl
Flood Zone Code: X
Flooring: Ceramic Tile, Wood
Foundation: Slab
Garage Dimensions: 28X22
HOA Fee: 550/ Annually
HOA Y/N: Yes
Home Warranty Y/N: No
Listing Terms: Cash, Conventional, FHA, VA Loan
Lot: Corner Lot, In County, Paved, Private
Lot Dimensions: 0.28
Ownership: Fee Simple
Parking: Garage Door Opener
Parking Notes: Garage Door Opener
Patio/Porch: Covered, Enclosed, Screened
Pets Allowed: Yes
Pets Restrictions: Buyer to verify.
Pool: In Ground, Gunite, Screen Enclosure, Waterfall
Property Attached Y/N: No
Property Sub-Type: Single Family Residence
Sewer: Public Sewer
Showing Instructions: Appointment Only, Call Listing Agent, Combination Lock Box, Gate Code Required, See Remarks, ShowingTime
Special Sale Provisions: None
Swimming Pool: Yes
Utilities: Cable Connected, Electricity Connected, Sewer Connected, Water Connected
Water: Public
Water Access Y/N: No
Windows: Blinds
Room Sizes
Office: 10x13
Kitchen: 14x16
Primary Bedroom: 13x17
Primary Bathroom: 13x11
Living Room: 10x20
Dining Room: 10x15
Family Room: 15x16
Bedroom 2: 13x11
Bedroom 3: 13x11
Bathroom 2: 9x5
Bedroom 4: 13x11
Bathroom 3: 9x5
Dinette: 5x11
Laundry: 7x6
Balcony/Porch/Lanai: 9x25
Listed By / Shown By
Listed By
Agency Name: S & D REAL ESTATE SERVICE LLC
Agency Contact: 863-824-7169
Shown By
Agent Name: Brad Stewart
Agent Phone:
Agency Title: Glory International Real Estate Company

Estimate Your Payment
Estimated Payment
$ 1,630.13 per month $1,168.42 Principal & Interest $308.58 Property Tax $153.13 Homeowner's Insurance
6714 Hartsworth Drive | MLS# L4965779
This single family home located at 6714 Hartsworth Drive , Lakeland, FL 33813 is currently listed for sale with an asking price of $525,000. This property was built in 2004 and has 4 bedrooms and 3 full baths with 2729 sq. ft. Hartsworth Drive is located in the HARTFORD ESTATES subdivision. Search HARTFORD ESTATES real estate on bstewart.gloryire.com today.