
BEDS4
BATHS3 full 1 partial
SQUARE FEET2,528
MLS#W7890106
STATUSPending
PROPERTY TYPEResidential - Single Family
SUBDIVISIONSOUTHERN HILLS PLANTATION
Property Description
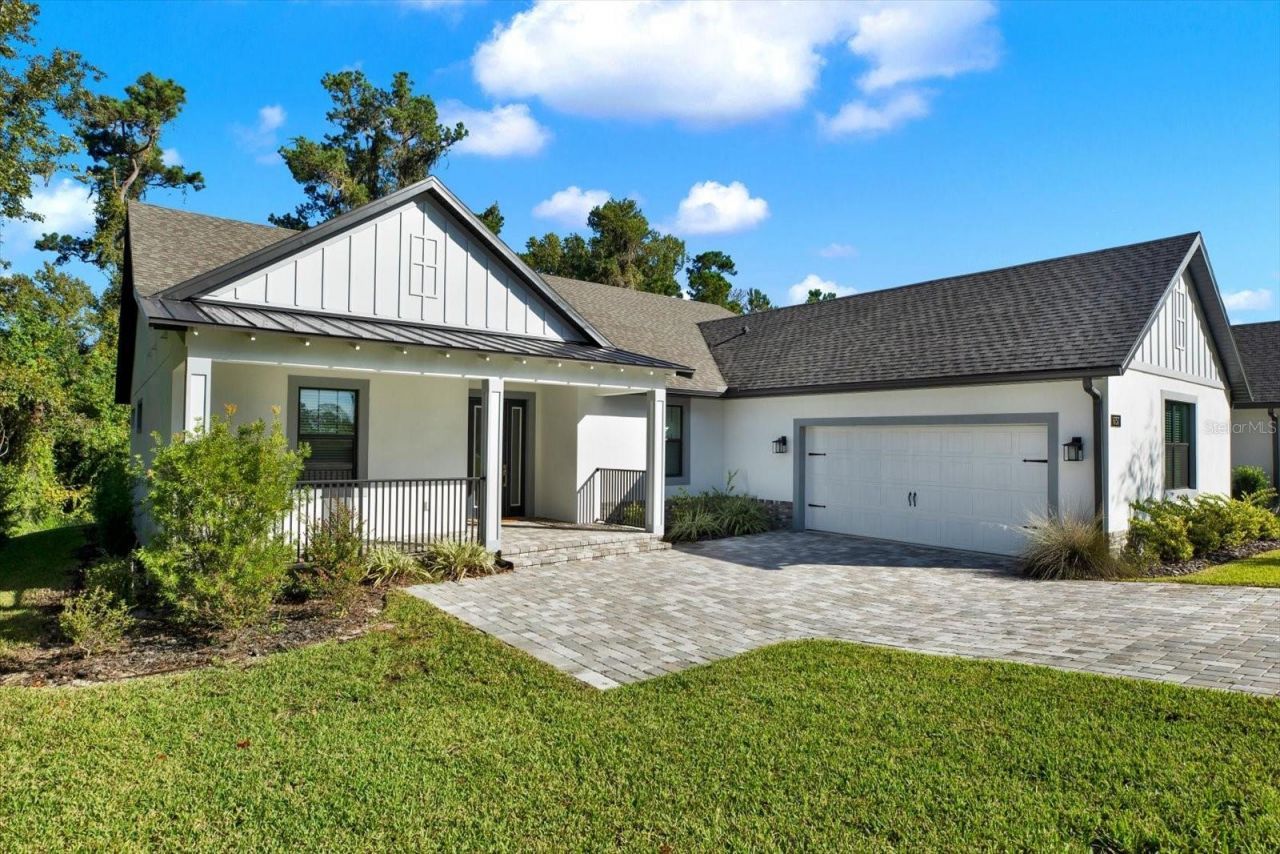
Under contract-accepting backup offers. PRICED BELOW COMMUNITY COMPARABLES! This brand-new, one-story 4 BED / 3.5 BATH home in Southern Hills Plantation, Brooksville, delivers new-construction quality without the wait, with seller savings available. The designer kitchen features 42'' cabinets with crown molding and soft-close doors, 3cm quartz counters, a Carrara backsplash, a matte black Moen faucet, and Whirlpool stainless appliances, including a 5-burner cooktop, wall oven, and French door fridge. The primary suite is a true spa-style retreat with a freestanding tub, a tiled glass-enclosed shower, and quartz vanities. Durable luxury vinyl plank flows through the kitchen, laundry, primary suite, and baths. Smart touches like a Wi-Fi thermostat and Wi-Fi garage opener add everyday convenience. Built for peace of mind with a high-efficiency heat pump, impact-resistant windows, Bora-Care termite treatment, 30-year shingles, and a builder warranty. Outside, enjoy a landscaped, sodded, and irrigated yard with a paver driveway. Tour today and ask how you can save!
Property Features
Property Type: Residential - Single Family
Cooling: Central Air
Garage: 2 car attached
Heating: Central, Electric
Lot Size: 0.28 Acres
Roof Type: Shingle
Stories: 1.0
Taxes: $2,140
Year Built: 2025
Amenities
Built-in Features
Ceiling Fans(s)
Eat-in Kitchen
High Ceilings
Kitchen/Family Room Combo
Open Floorplan
Primary Bedroom Main Floor
Solid Surface Counters
Split Bedroom
Tray Ceiling(s)
Walk-In Closet(s)
Outdoor Grill
Rain Gutters
Feature Descriptions
Appliances: Cooktop, Dishwasher, Electric Water Heater, Microwave, Range, Range Hood, Refrigerator
Association Amenities: Clubhouse, Fitness Center, Gated, Golf Course, Pickleball Court(s), Pool, Tennis Court(s)
Builder: LGI Homes Florida LLC
Days on Site: 9
Directions: From Tampa: Take I-275 N, then continue onto I-75 N. Take exit 285. Turn left onto SR 52. Turn right onto Bellamy Brothers Blvd. Turn left onto Powell Rd. Turn right onto Broad St. Turn right into the Southern Hills community.
Exterior: Block, Stucco
Flood Zone Code: X
Flooring: Luxury Vinyl
Foundation: Slab
HOA Fee: 362.77/ Quarterly
HOA Y/N: Yes
Home Warranty Y/N: No
Listing Terms: Cash, Conventional, FHA, VA Loan
Lot Dimensions: 0.28
Model: Terrata Homes
Ownership: Fee Simple
Pets Allowed: Yes
Property Attached Y/N: No
Property Sub-Type: Single Family Residence
Sewer: Public Sewer
Showing Instructions: Sentri Lock Box, Appointment Only, Call Before Showing, Combination Lock Box, ShowingTime
Special Sale Provisions: None
Utilities: Cable Available, Electricity Connected, Natural Gas Connected, Sewer Connected, Water Connected
Water: Public
Water Access Y/N: No
Zoning: PDP
Room Sizes
Living Room: 23x22
Kitchen: 15x8
Dining Room: 11x13
Primary Bedroom: 17x13
Primary Bathroom: 19x13
Bedroom 2: 11x15
Bathroom 2: 8x9
Bedroom 3: 11x12
Bathroom 3: 6x9
Bedroom 4: 13x13
Den: 11x11
Utility Room: 11x8
Local Schools
High School: Hernando High
Middle School: D.S. Parrot Middle
Elementary School: Moton Elementary School
Listed By / Shown By
Listed By
Agency Name: KW REALTY ELITE PARTNERS
Agency Contact: 352-688-6500
Shown By
Agent Name: Brad Stewart
Agent Phone:
Agency Title: Glory International Real Estate Company

Estimate Your Payment
Estimated Payment
$ 1,638.08 per month $1,290.61 Principal & Interest $178.33 Property Tax $169.14 Homeowner's Insurance
6757 Summit View Drive | MLS# W7890106
This single family home located at 6757 Summit View Drive, Brooksville, FL 34601 is currently listed for sale with an asking price of $579,900. This property was built in 2025 and has 4 bedrooms and 3 full and 1 partial baths with 2528 sq. ft. Summit View Drive is located in the SOUTHERN HILLS PLANTATION subdivision. Search SOUTHERN HILLS PLANTATION real estate on bstewart.gloryire.com today.