
BEDS4
BATHS3 full
SQUARE FEET2,432
MLS#L4965812
STATUSActive
PROPERTY TYPEResidential - Single Family
SUBDIVISIONHARTFORD ESTATES
Property Description
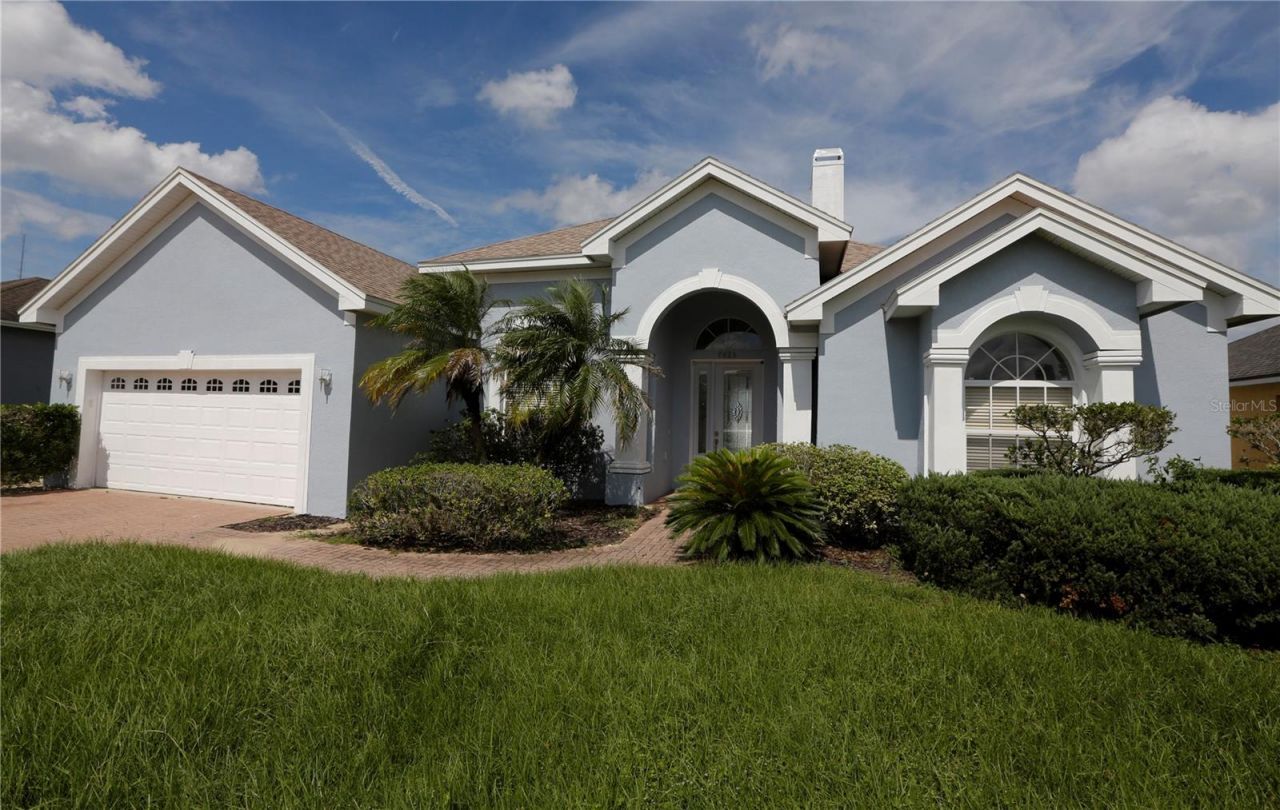
Is this an opportunity to get a large home in a great neighborhood? Yes!Is it a home that needs a bit of TLC? Also, Yes! With a Renovation loan, you could make this property sing! Ceramic tile in all rooms except the smaller bedrooms. Large Family room has breakfast nook and access to the patio, formal living room boasts a wood burning fireplace, formal dining room is just off the generously sized kitchen with granite countertops, Kraft-maid cabinetry and newer appliances. Triple split plan, Primary bedroom on one end, en-suite bathroom, 2 walk in closets & sliders to the patio. Two more bedrooms off the family room and a hall bath between. Fourth bedroom has access to third bathroom, would make a great In-law area or pool bath. This home was built by Cassidy, it is completely fenced. Fence was installed in 2022, Roof also replaced in 2022. A/C & water heater are original. USDA eligible area. They say get the lowest price house in the best neighborhood - This is it!
Property Features
Property Type: Residential - Single Family
Cooling: Central Air
Heating: Central, Electric
Lot Size: 0.23 Acres
Roof Type: Shingle
Stories: 1.0
Taxes: $5,488
Year Built: 2006
Amenities
Cathedral Ceiling(s)
Ceiling Fans(s)
High Ceilings
Split Bedroom
Stone Counters
Walk-In Closet(s)
Private Mailbox
Feature Descriptions
Appliances: Dishwasher, Disposal, Electric Water Heater, Microwave, Range, Range Hood, Refrigerator
Community Features: Deed Restrictions, Gated Community - No Guard
Directions: South on Lakeland Highlands Rd. Left on Crews Lake Dr., right on DeWitt Dr. neighborhood is at the end on the left
Exterior: Block, Stucco
Fireplace: Wood Burning
Fireplace Y/N: Yes
Flood Zone Code: X
Flooring: Ceramic Tile, Laminate
Foundation: Slab
HOA Fee: 450/ Annually
HOA Y/N: Yes
Home Warranty Y/N: No
Listing Terms: Cash, Conventional, FHA, USDA Loan, VA Loan
Lot: In County
Lot Dimensions: 0.23
Other Equipment: Irrigation Equipment
Ownership: Fee Simple
Pets Allowed: Yes
Property Attached Y/N: No
Property Sub-Type: Single Family Residence
Sewer: Public Sewer
Showing Instructions: Supra Lock Box, Gate Code Required, Lock Box Electronic, ShowingTime
Special Sale Provisions: None
Utilities: BB/HS Internet Available, Cable Available, Public, Sprinkler Meter, Underground Utilities
Water: None
Water Access Y/N: No
Room Sizes
Living Room: 16x13
Kitchen: 16x13
Dining Room: 11x12
Primary Bedroom: 17x12
Bedroom 2: 12x10
Bedroom 3: 12x10
Bedroom 4: 12x10
Family Room: 24x15
Local Schools
High School: George Jenkins High
Middle School: Lakeland Highlands Middl
Elementary School: Valleyview Elem
Listed By / Shown By
Listed By
Agency Name: REMAX EXPERTS
Agency Contact: adockery@remax.net
Shown By
Agent Name: Brad Stewart
Agent Phone:
Agency Title: Glory International Real Estate Company

Estimate Your Payment
Estimated Payment
$ 1,376.12 per month $812.33 Principal & Interest $457.33 Property Tax $106.46 Homeowner's Insurance
6829 Bushnell Drive | MLS# L4965812
This single family home located at 6829 Bushnell Drive , Lakeland, FL 33813 is currently listed for sale with an asking price of $365,000. This property was built in 2006 and has 4 bedrooms and 3 full baths with 2432 sq. ft. Bushnell Drive is located in the HARTFORD ESTATES subdivision. Search HARTFORD ESTATES real estate on bstewart.gloryire.com today.