
BEDS4
BATHS3 full
SQUARE FEET3,907
MLS#NS1089461
STATUSActive
PROPERTY TYPEResidential - Single Family
SUBDIVISIONWATERS EDGE
Property Description
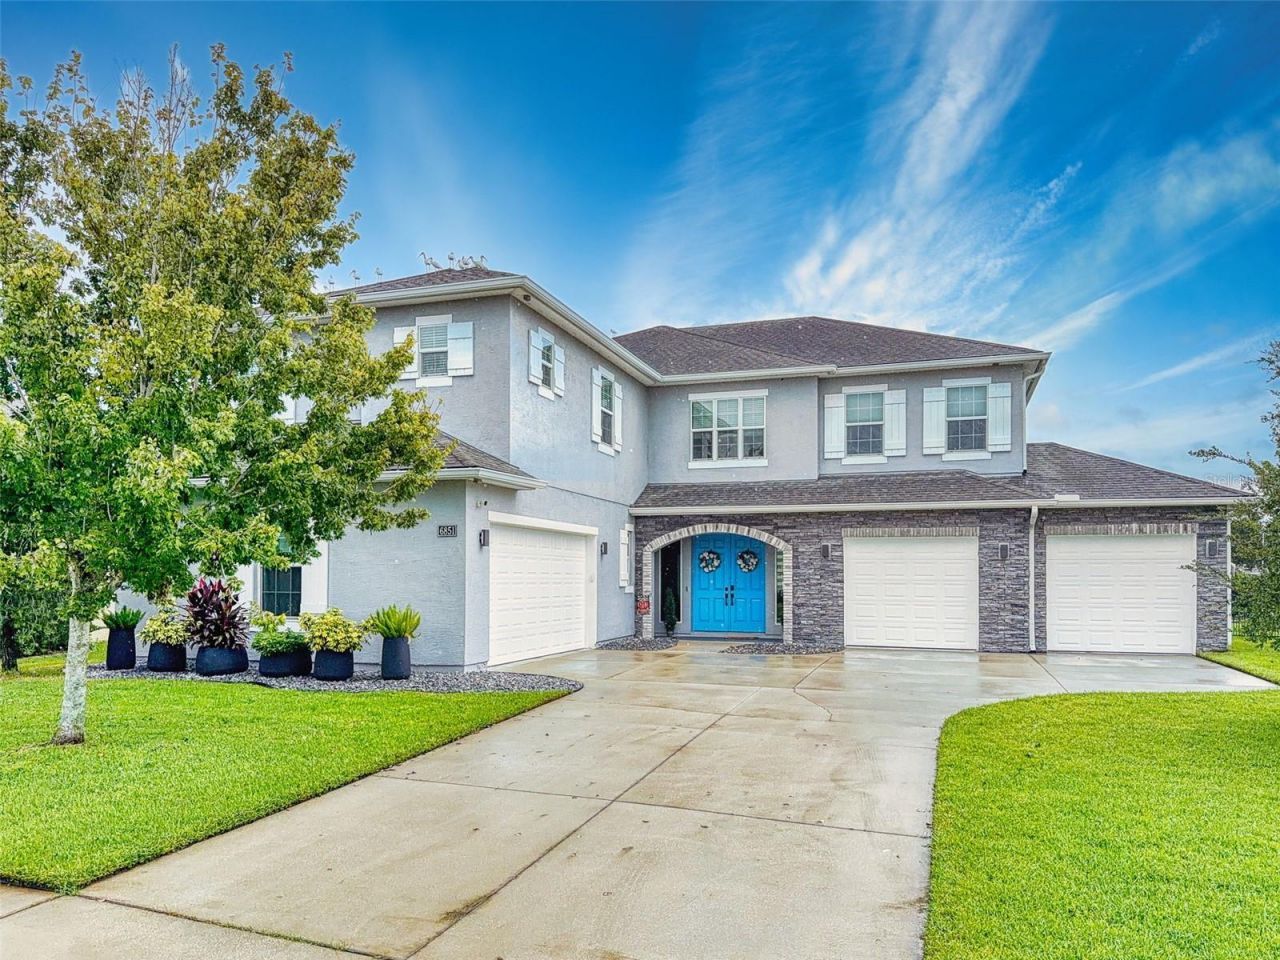
Welcome to this immaculate executive-style waterfront home in the highly desirable Waters Edge community of Port Orange. Offering 4 bedrooms, 3 baths, and an impressive 4-car garage, this spacious home is designed for both comfortable everyday living and entertaining.The beautifully remodeled kitchen is the heart of the home, featuring new cabinetry, quartz countertops, a large center island, smart stainless steel appliances, under-cabinet lighting, convenient phone-charging receptacles, a Waterdrop filtration system, and Hue lighting in both the kitchen and living room.The flexible floor plan offers a living area downstairs as well as a second living room/game room upstairs, providing plenty of space for family, guests, a home office, or recreation. A bedroom and full bath are conveniently located on the first floor, making an ideal setup for guests or multi-generational living. Attached cubbies and built-in shelving throughout the home provide excellent storage and organization.Recent improvements include a new HVAC system with dehumidifier and UV light installed in 2026, a security system, French drain system, and exterior paint with a water-sealed protective coating.Situated on a large corner lot with a fenced yard, this meticulously maintained home offers exceptional space, thoughtful upgrades, and a versatile layout in one of Port Orange's most sought-after communities. With its combination of modern features, generous living areas, and a 4-car garage, this Waters Edge home is truly move-in ready.
Property Features
Property Type: Residential - Single Family
Cooling: Central Air, Humidity Control, Zoned
Fenced: Yes
Garage: 4 car attached
Heating: Central, Electric
Home Style: Contemporary
Lot Size: 0.24 Acres
Roof Type: Shingle
Stories: 2.0
Taxes: $3,800
Year Built: 2018
Amenities
Ceiling Fans(s)
Eat-in Kitchen
High Ceilings
Living Room/Dining Room Combo
Open Floorplan
Primary Bedroom Main Floor
PrimaryBedroom Upstairs
Smart Home
Solid Surface Counters
Solid Wood Cabinets
Split Bedroom
Stone Counters
Walk-In Closet(s)
Window Treatments
Rain Gutters
Feature Descriptions
Appliances: Dishwasher, Dryer, Electric Cooktop, Microwave, Refrigerator, Smart Appliances, Washer
Days on Site: 1
Directions: Take Pioneer Trail East from Airport Road to Left on Stoneheath lane, Turn L on Creekwater, Turn L on Storybrooke Lane, turn L on Tributory Lane, turn R on Calistoga Lane, turn R on Zantila, turn R on Forkmead Lane.
Exterior: Concrete, Stucco
Fencing: Fenced
Flood Zone Code: X
Flooring: Carpet, Ceramic Tile
Foundation: Slab
Frontage Pond: 91
HOA Fee: 160/ Quarterly
HOA Y/N: Yes
Home Warranty Y/N: No
Listing Terms: Cash, Conventional, FHA, VA Loan
Lot Dimensions: 0.24
Other Equipment: Irrigation Equipment, Smart Lights, Smart Thermostat
Ownership: Fee Simple
Patio/Porch: Covered
Pets Allowed: Yes
Property Attached Y/N: No
Property Sub-Type: Single Family Residence
Sewer: Public Sewer
Showing Instructions: See Remarks, ShowingTime
Special Sale Provisions: None
Utilities: Cable Connected, Electricity Connected, Public, Sewer Connected
Water: Public
Water Access Y/N: No
Waterfront Features: Pond
Water View: Pond
Zoning: RES
Room Sizes
Living Room: 19x19
Kitchen: 16x13
Dining Room: 11x15
Office: 12.5x12.5
Bedroom 1: 14x11.5
Family Room: 20x17
Primary Bedroom: 14x16
Bathroom 3: 12x16
Bedroom 4: 11x13.5
Laundry: 5x6
Foyer: 14x11.5
Listed By / Shown By
Listed By
Agency Name: THE KEYES COMPANY
Agency Contact: 386-428-5723
Shown By
Agent Name: Brad Stewart
Agent Phone:
Agency Title: Glory International Real Estate Company

Estimate Your Payment
Estimated Payment
$ 2,204.59 per month $1,669.17 Principal & Interest $316.67 Property Tax $218.75 Homeowner's Insurance
6851 Forkmead Lane | MLS# NS1089461
This single family home located at 6851 Forkmead Lane , Port Orange, FL 32128 is currently listed for sale with an asking price of $750,000. This property was built in 2018 and has 4 bedrooms and 3 full baths with 3907 sq. ft. Forkmead Lane is located in the WATERS EDGE subdivision. Search WATERS EDGE real estate on bstewart.gloryire.com today.