
BEDS3
BATHS2 full
SQUARE FEET1,829
MLS#GC543849
STATUSActive
PROPERTY TYPEResidential - Single Family
SUBDIVISIONNONE
Property Description
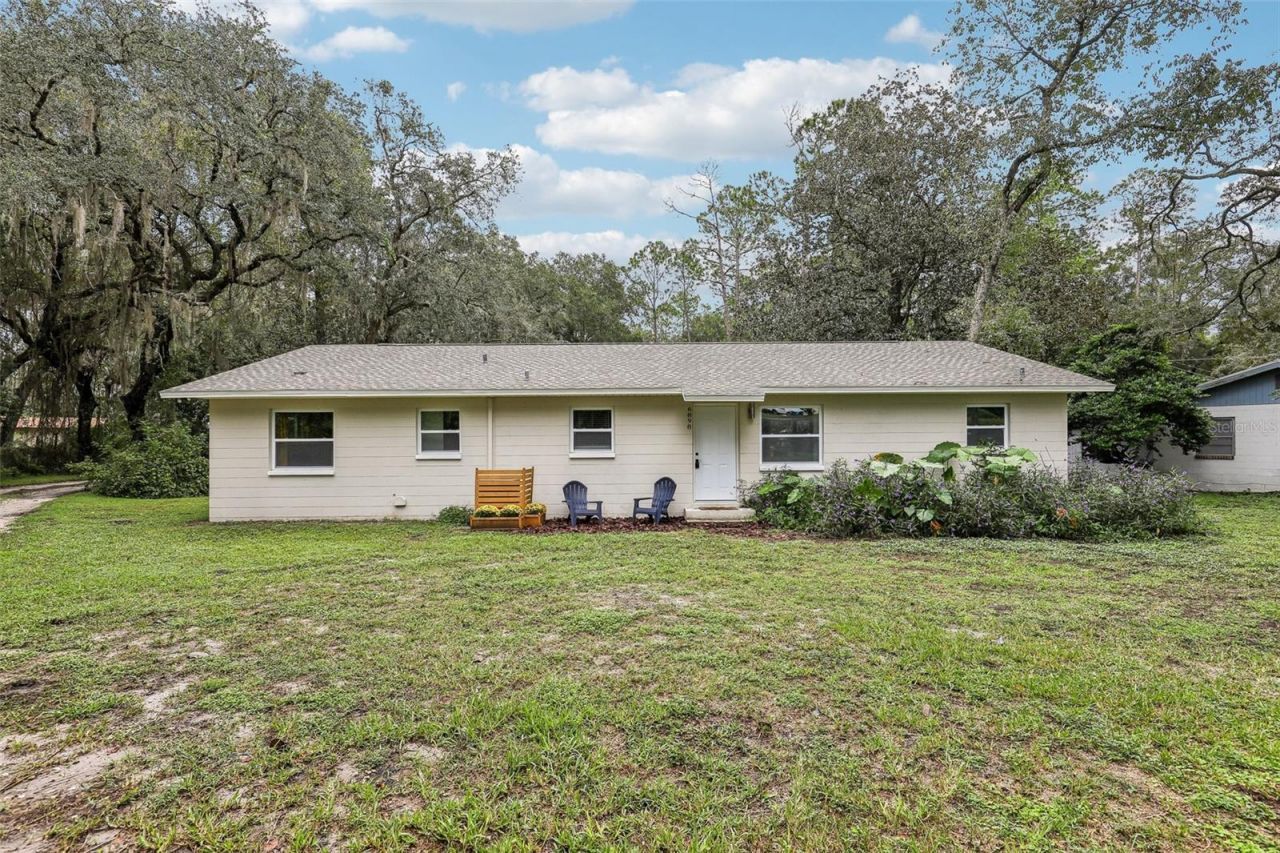
Beautifully updated and move-in ready, this 3-bedroom, 2-bath home offers 1,829 square feet of living space in Melrose. The spacious family room features recessed lighting, large windows that bring in plenty of natural light, and plenty of room to relax, gather, or entertain. The open layout connects the family room to the dining area and updated kitchen, creating a bright and welcoming living space.The kitchen features white cabinetry, stainless steel appliances, plenty of counter space, and a large island with seating. LVP flooring runs throughout the main living areas, while both bathrooms have been beautifully updated with modern finishes and tile work. An indoor laundry room adds everyday convenience.Outside, you'll find a spacious backyard with mature trees and plenty of room to enjoy the outdoors. The home also features a 2023 roof. Conveniently located just minutes from the upcoming Aldi in Melrose, Winn-Dixie, Keystone Beach and Park, local restaurants, and everyday services, with easy access to both Keystone Heights and Gainesville. Enjoy a quieter setting while still keeping the places you need close by.
Property Features
Property Type: Residential - Single Family
Cooling: Central Air
Fenced: Yes
Heating: Heat Pump
Home Style: Ranch
Lot Size: 0.46 Acres
Roof Type: Shingle
Stories: 1.0
Taxes: $3,572
Year Built: 1973
Amenities
Ceiling Fans(s)
Kitchen/Family Room Combo
Living Room/Dining Room Combo
Open Floorplan
Primary Bedroom Main Floor
Solid Surface Counters
Thermostat
Window Treatments
Lighting
Storage
Feature Descriptions
Additional Rooms: Great Room, Inside Utility
Appliances: Dryer, Exhaust Fan, Range, Range Hood, Refrigerator, Washer
Days on Site: 1
Directions: From Gainesville, take SR 26 E toward Melrose. Turn right onto SR 21, then turn onto CR 214. Property will be on the left at the corner.
Exterior: Block
Fencing: Fenced, Wood
Flood Zone Code: X
Flooring: Ceramic Tile, Luxury Vinyl
Foundation: Slab, Stem Wall
Home Warranty Y/N: No
Listing Terms: Cash, Conventional, FHA, VA Loan
Lot Dimensions: 0.46
Ownership: Fee Simple
Property Attached Y/N: No
Property Sub-Type: Single Family Residence
Sewer: Septic Tank
Showing Instructions: Supra Lock Box, Appointment Only, ShowingTime
Special Sale Provisions: None
Utilities: BB/HS Internet Available, Cable Available, Electricity Connected, Phone Available, Water Connected
Vegetation: Mature Landscaping
Water: Well
Water Access Y/N: No
Windows: Blinds, Drapes, Rods
Zoning: SFR
Room Sizes
Family Room: 20.6x22.2
Kitchen: 10.11x11.9
Primary Bedroom: 11.3x11.9
Primary Bathroom: 7.7x5
Local Schools
High School: Keystone Heights Junior/Senior High-CL
Middle School: Keystone Heights Junior/Senior High-CL
Elementary School: Keystone Heights Elementary-CL
Listed By / Shown By
Listed By
Agency Name: KELLER WILLIAMS GAINESVILLE REALTY PARTNERS
Agency Contact: 352-240-0600
Shown By
Agent Name: Brad Stewart
Agent Phone:
Agency Title: Glory International Real Estate Company

Estimate Your Payment
Estimated Payment
$ 964.73 per month $589.78 Principal & Interest $297.67 Property Tax $77.29 Homeowner's Insurance
6898 Cr 214 | MLS# GC543849
This single family home located at 6898 Cr 214 , Melrose, FL 32666 is currently listed for sale with an asking price of $265,000. This property was built in 1973 and has 3 bedrooms and 2 full baths with 1829 sq. ft. Cr 214 is located in the NONE subdivision. Search NONE real estate on bstewart.gloryire.com today.