
BEDS3
BATHS2 full
SQUARE FEET1,346
MLS#GC544162
STATUSActive
PROPERTY TYPEResidential - Single Family
SUBDIVISIONOAK VIEW VILLAGE
Property Description
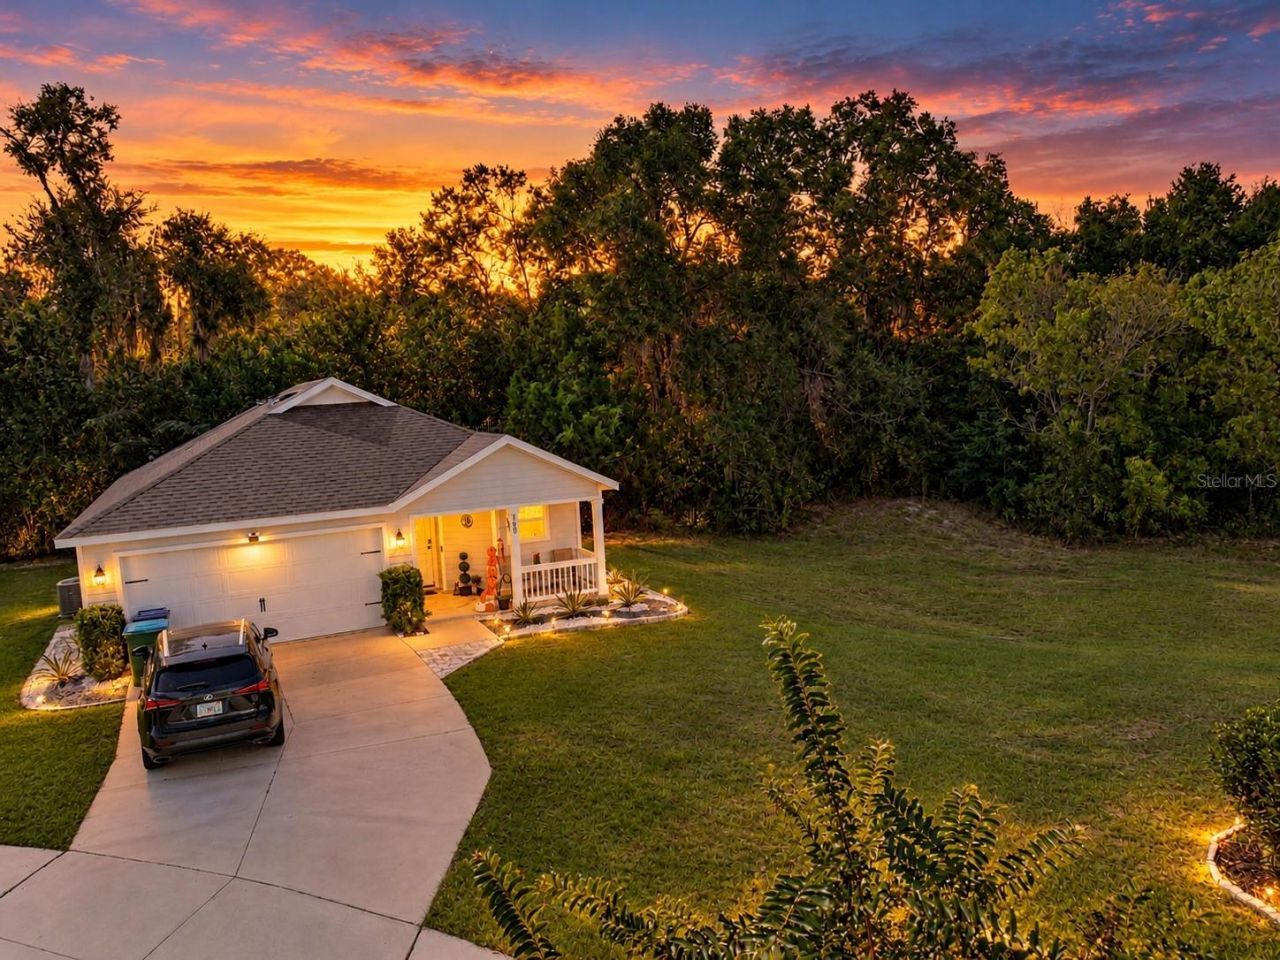
Virtually Staged. Welcome Home to This Charming and Well-Maintained Patio Home! This lovely 3-bedroom, 2-bathroom patio home offers the perfect blend of comfort, style, and privacy. One of its most special features is the natural retention area bordering one side of the home, providing a peaceful setting with no direct neighbors on that side. Start your mornings on the inviting front porch with a cup of coffee and enjoy the quiet surroundings. Inside, you'll find a spacious kitchen featuring stainless steel appliances, granite countertops, and a beautiful window overlooking the front yard. The kitchen flows seamlessly into the dining area and family room, creating a welcoming space for everyday living and entertaining. Luxury vinyl plank and tile flooring throughout the home add both style and easy maintenance. The family room opens through French doors to a private, wooded backyard space, offering a lovely spot to relax, unwind, or enjoy the outdoors. The thoughtfully designed split-bedroom floor plan provides added privacy, while the spacious owner's suite features a walk-in closet and an en-suite bathroom with a dual vanity and walk-in shower. Two additional bedrooms and a second full bathroom offer flexibility for guests, family, or a home office. Additional highlights include a generously sized laundry room and HOA-covered front lawn maintenance, making everyday living even more convenient. If you're looking for a home that combines low-maintenance living, inviting spaces, and a peaceful natural setting, this one is a must-see! Call today to schedule your private showing and discover all this wonderful home has to offer.
Property Features
Property Type: Residential - Single Family
Cooling: Central Air
Heating: Central, Electric
Home Style: Ranch
Lot Size: 0.08 Acres
Roof Type: Shingle
Stories: 1.0
Taxes: $5,380
Year Built: 2018
Amenities
Ceiling Fans(s)
Living Room/Dining Room Combo
Primary Bedroom Main Floor
Solid Surface Counters
Stone Counters
Vaulted Ceiling(s)
Walk-In Closet(s)
Feature Descriptions
Appliances: Dishwasher, Electric Water Heater, Microwave, Range, Refrigerator
Community Features: Street Lights
Directions: From Gainesville head West on Newberry Rd to Newberry turn left on US 27,41 to SW 6th St turn right to SW 251st turn left to SW seventh Ln turn right to SW 251st Way to the home.
Exterior: Cement Siding, HardiPlank Type, Frame
Flood Zone Code: X
Flooring: Tile, Vinyl
Foundation: Slab
HOA Fee: 110/ Quarterly
HOA Y/N: Yes
Home Warranty Y/N: No
Listing Terms: Cash, Conventional, Other
Lot Dimensions: 0.08
Ownership: Fee Simple
Pets Allowed: Yes
Property Attached Y/N: No
Property Sub-Type: Single Family Residence
Sewer: Public Sewer
Showing Instructions: Supra Lock Box, Appointment Only, ShowingTime
Special Sale Provisions: None
Utilities: Cable Connected, Electricity Connected, Sewer Connected, Underground Utilities, Water Connected
Water: Public
Water Access Y/N: No
Zoning: PD
Listed By / Shown By
Listed By
Agency Name: VANBEEK REALTY, LLC
Agency Contact: 352-213-2312
Shown By
Agent Name: Brad Stewart
Agent Phone:
Agency Title: Glory International Real Estate Company

Estimate Your Payment
Estimated Payment
$ 1,140.57 per month $612.03 Principal & Interest $448.33 Property Tax $80.21 Homeowner's Insurance
708 SW 251st Way | MLS# GC544162
This single family home located at 708 SW 251st Way, Newberry, FL 32669 is currently listed for sale with an asking price of $275,000. This property was built in 2018 and has 3 bedrooms and 2 full baths with 1346 sq. ft. SW 251st Way is located in the OAK VIEW VILLAGE subdivision. Search OAK VIEW VILLAGE real estate on bstewart.gloryire.com today.