
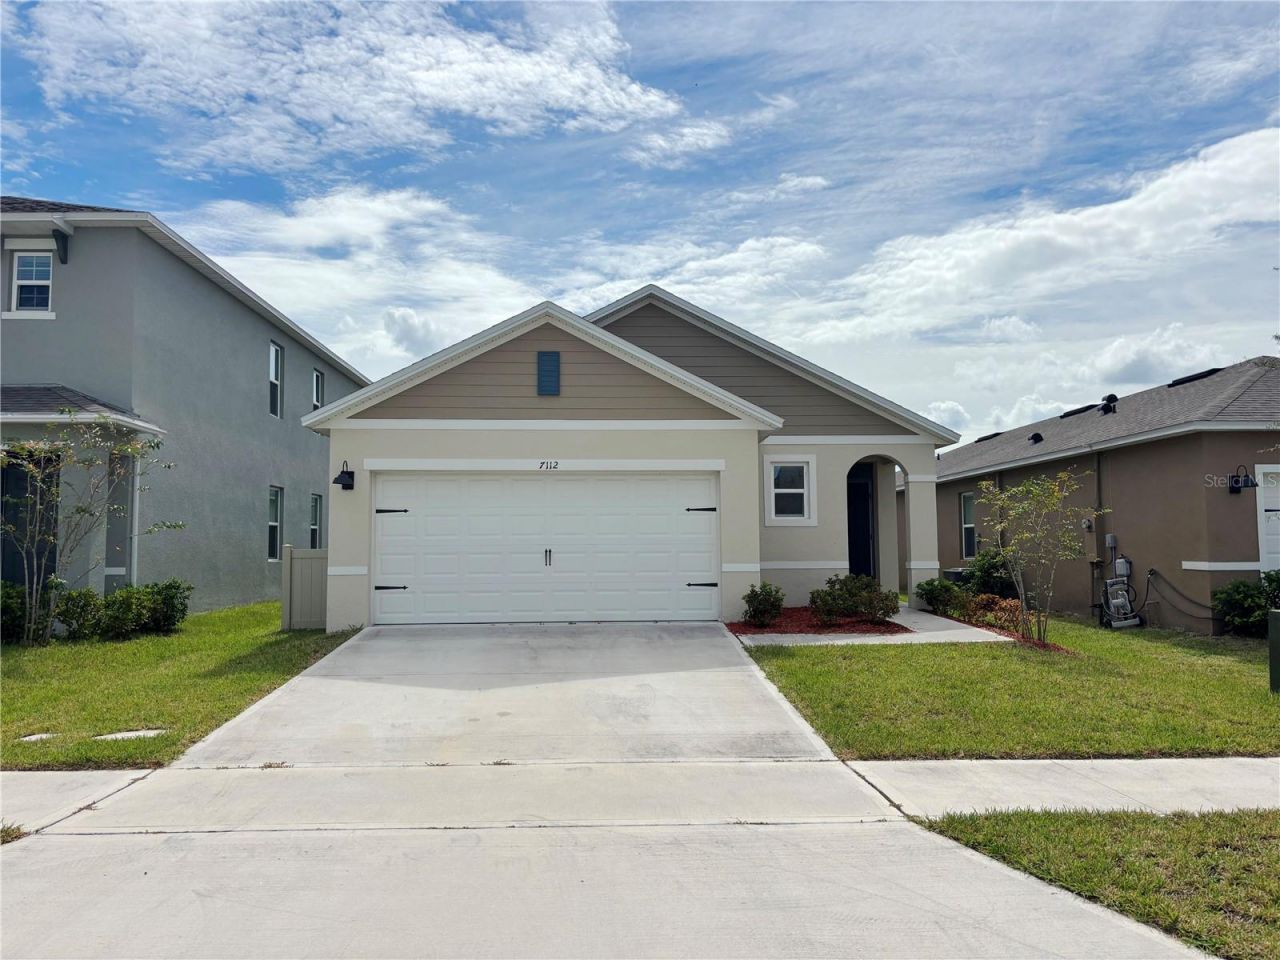
BEDS3
BATHS2 full
SQUARE FEET1,501
MLS#S5159490
STATUS(Bank Owned) - Active
PROPERTY TYPEResidential - Single Family
SUBDIVISIONVILLAGES AT HARMONY PB 2C & 2D
Property Description
Enjoy modern living in the desirable Harmony community! Built less than two years ago, this nearly new home features an open floor plan, abundant natural light, neutral finishes, a spacious primary suite, flexible living spaces, and smart-home wiring. The covered lanai overlooks a fully fenced backyard, perfect for relaxing or entertaining. Residents enjoy resort-style amenities, including a community pool, splash pad, clubhouse, fitness center, playground, dog park, and scenic walking and biking trails. Conveniently located near US-192, with access to shopping, dining, major attractions, and Florida's East Coast beaches. Schedule your showing today!
Property Features
Property Type: Residential - Single Family
Cooling: Central Air
Garage: 2 car attached
Heating: Electric
Lot Size: 0.11 Acres
Roof Type: Shingle
Stories: 1.0
Taxes: $6,376
Year Built: 2024
Amenities
Ceiling Fans(s)
Living Room/Dining Room Combo
Open Floorplan
Other
Solid Surface Counters
Thermostat
Other
Sidewalk
Feature Descriptions
Appliances: Dishwasher, Microwave, Other, Range
Directions: Follow W Neptune Rd and US-192 E/US-441 S to Old Melbourne Hwy. Continue on Old Melbourne Hwy. Drive to Mottled Duck Dr.
Exterior: Stucco
Flood Zone Code: X
Flooring: Carpet, Ceramic Tile
Foundation: Slab
HOA Fee: 110/ Quarterly
HOA Y/N: Yes
Home Warranty Y/N: No
Lot Dimensions: 0.11
Number of Pets: 2
Ownership: Fee Simple
Pets Allowed: Number Limit
Pets Restrictions: Buyer and buyer's agent are responsible for verifying any and all applicable HOA/County restrictions.
Property Attached Y/N: No
Property Sub-Type: Single Family Residence
Sewer: Public Sewer
Showing Instructions: Supra Lock Box, ShowingTime
Special Sale Provisions: Real Estate Owned
Utilities: Electricity Available, Other, Water Available
Water: Public
Water Access Y/N: No
Zoning: RES
Room Sizes
Great Room: 14x12
Kitchen: 12x12
Primary Bedroom: 14x12
Bedroom 2: 12x12
Bedroom 3: 10x10
Listed By / Shown By
Listed By
Agency Name: PROFESSIONAL REAL ESTATE TEAM
Agency Contact: 407-483-4964
Shown By
Agent Name: Brad Stewart
Agent Phone:
Agency Title: Glory International Real Estate Company

Estimate Your Payment
Estimated Payment
$ 1,386.94 per month $756.47 Principal & Interest $531.33 Property Tax $99.14 Homeowner's Insurance
7112 Mottled Duck Drive | MLS# S5159490
This single family home located at 7112 Mottled Duck Drive , Saint Cloud, FL 34773 is currently listed for sale with an asking price of $339,900. This property was built in 2024 and has 3 bedrooms and 2 full baths with 1501 sq. ft. Mottled Duck Drive is located in the VILLAGES AT HARMONY PB 2C & 2D subdivision. Search VILLAGES AT HARMONY PB 2C & 2D real estate on bstewart.gloryire.com today.