
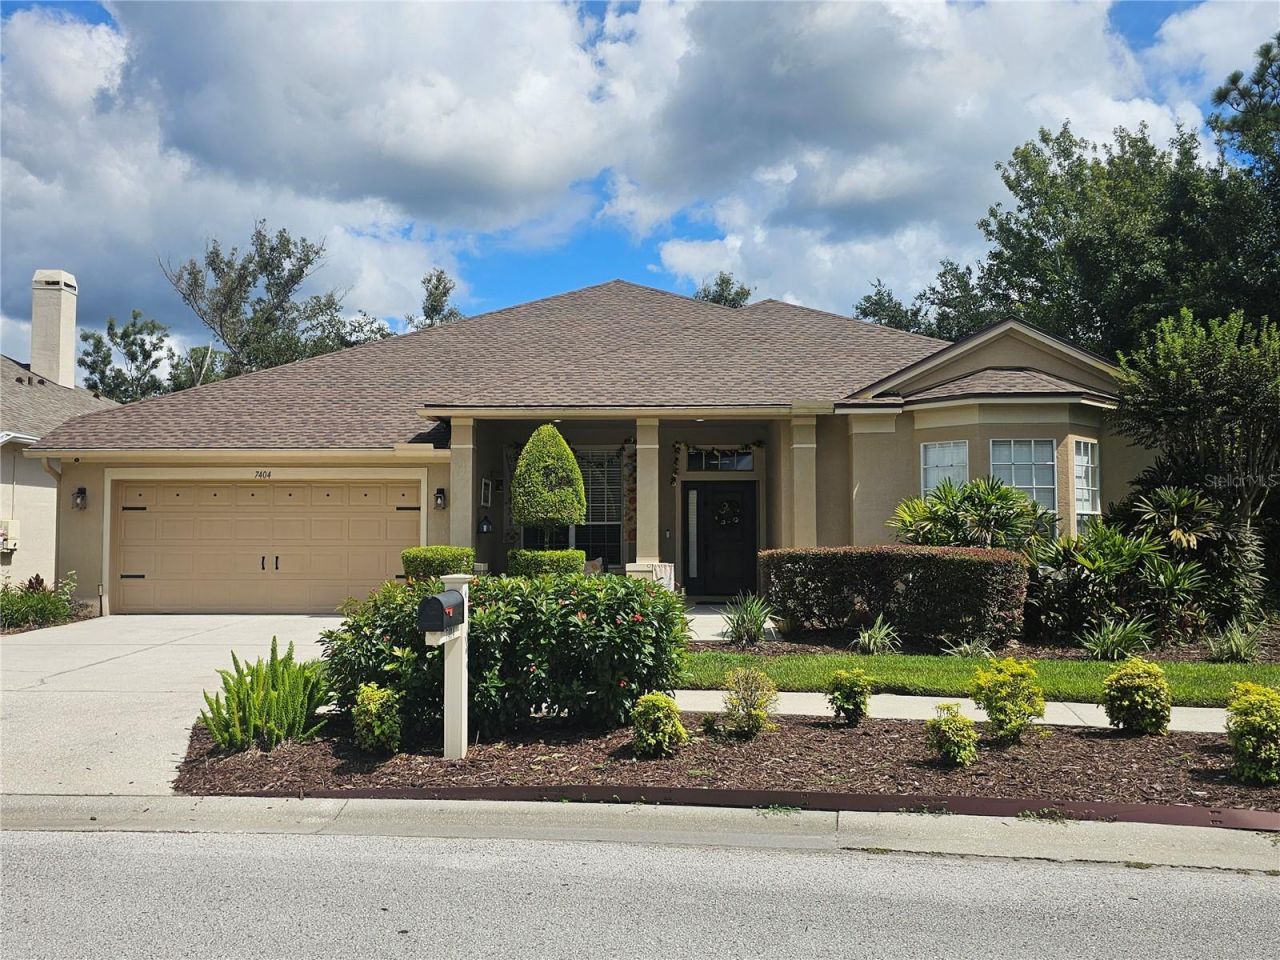
BEDS4
BATHS3 full
SQUARE FEET2,795
MLS#TB8557124
STATUSActive
PROPERTY TYPEResidential - Single Family
SUBDIVISIONWILDERNESS LAKE PRESERVE
Property Description
This gorgeous 4-bedroom, 3-bathroom home with a 3-car tandem garage sits on one of the most picturesque private lots in the area, backed by peaceful conservation land and beautiful wooded scenery. The layout perfectly connects the indoor living spaces with nature, offering glorious views from almost every room. Inside, the well-designed split floor plan is set up perfectly for entertaining. It features a spacious great room, a formal dining room, a versatile retreat/study, and a fantastic kitchen with a center island that looks right out over a massive 10x36 covered and screened lanai. The sumptuous primary suite and en-suite bath add to the long list of outstanding features of this lovely home, highlighted by a huge 13x6 walk-in closet. You'll also find beautiful granite countertops in two of the bathrooms. HVAC - 2015, NEW ROOF - 2026 (1month old), and Water Softener. Peace of mind comes with the clean 4-point inspection in hand! It is located in the highly desirable Wilderness Lake Preserve, giving you access to a state-of-the-art clubhouse, lots of community amenities, great schools, and a highly convenient location. This is a truly special home that you definitely don't want to miss.
Property Features
Property Type: Residential - Single Family
Cooling: Central Air
Fenced: Yes
Garage: 3 car attached
Heating: Electric
Lot Size: 0.18 Acres
Roof Type: Shingle
Stories: 1.0
Taxes: $7,694
Year Built: 2005
Amenities
Ceiling Fans(s)
Lighting
Private Entrance
Private Mailbox
Private Yard
Feature Descriptions
Additional Rooms: Inside Utility
Appliances: Dishwasher, Disposal, Ice Maker, Microwave, Range, Refrigerator, Water Softener
Association Amenities: Barbecue, Clubhouse, Fitness Center, Pickleball Court(s), Pool, Sauna, Spa/Hot Tub, Tennis Court(s)
Community Features: Clubhouse, Deed Restrictions, Fitness Center, Pool, Sidewalks, Tennis Court(s), Street Lights
Days on Site: 2
Directions: US Hwy 41 north to Wilderness Lake Blvd to Night Heron Dr to Ambleside Drive.
Exterior: Block, Stucco, Frame
Fencing: Fenced, Vinyl
Flood Zone Code: X
Flooring: Tile, Wood
Foundation: Slab
HOA Fee: 256/ Annually
HOA Y/N: Yes
Home Warranty Y/N: No
Hot Tub: Yes
Listing Terms: Cash, Conventional, FHA, VA Loan
Lot: Conservation Area, Landscaped
Lot Dimensions: 0.18
Other Equipment: Irrigation Equipment, Private Entrance, Private Yard
Ownership: Fee Simple
Parking: Covered, Tandem
Parking Notes: Covered, Tandem
Patio/Porch: Covered, Front Porch, Patio, Rear Porch, Screened
Pets Allowed: Breed Restrictions, Yes
Pets Restrictions: Pit bulls are strictly prohibited.
Property Attached Y/N: No
Property Sub-Type: Single Family Residence
Security: Security Fencing/Lighting/Alarms, Secured Garage/Parking
Sewer: Public Sewer
Showing Instructions: Supra Lock Box, Appointment Only, Listing Agent Must Accompany, ShowingTime
Special Sale Provisions: None
Utilities: Electricity Connected, Sewer Connected, Underground Utilities, Water Connected
Vegetation: Mature Landscaping, Trees/Landscaped
Water: Public
Water Access Y/N: No
Zoning: MPUD
Local Schools
High School: Land O' Lakes High-PO
Middle School: Pine View Middle-PO
Elementary School: Connerton Elem
Listed By / Shown By
Listed By
Agency Name: REDFIN CORPORATION
Agency Contact: 813-518-8756
Shown By
Agent Name: Brad Stewart
Agent Phone:
Agency Title: Glory International Real Estate Company

Estimate Your Payment
Estimated Payment
$ 2,088.58 per month $1,279.70 Principal & Interest $641.17 Property Tax $167.71 Homeowner's Insurance
7404 Ambleside Drive | MLS# TB8557124
This single family home located at 7404 Ambleside Drive , Land O Lakes, FL 34637 is currently listed for sale with an asking price of $575,000. This property was built in 2005 and has 4 bedrooms and 3 full baths with 2795 sq. ft. Ambleside Drive is located in the WILDERNESS LAKE PRESERVE subdivision. Search WILDERNESS LAKE PRESERVE real estate on bstewart.gloryire.com today.