
BEDS2
BATHS2 full
SQUARE FEET1,602
MLS#A4707329
STATUSActive
PROPERTY TYPEResidential - Condominium
SUBDIVISIONBEACHES OF LONGBOAT KEY
Property Description
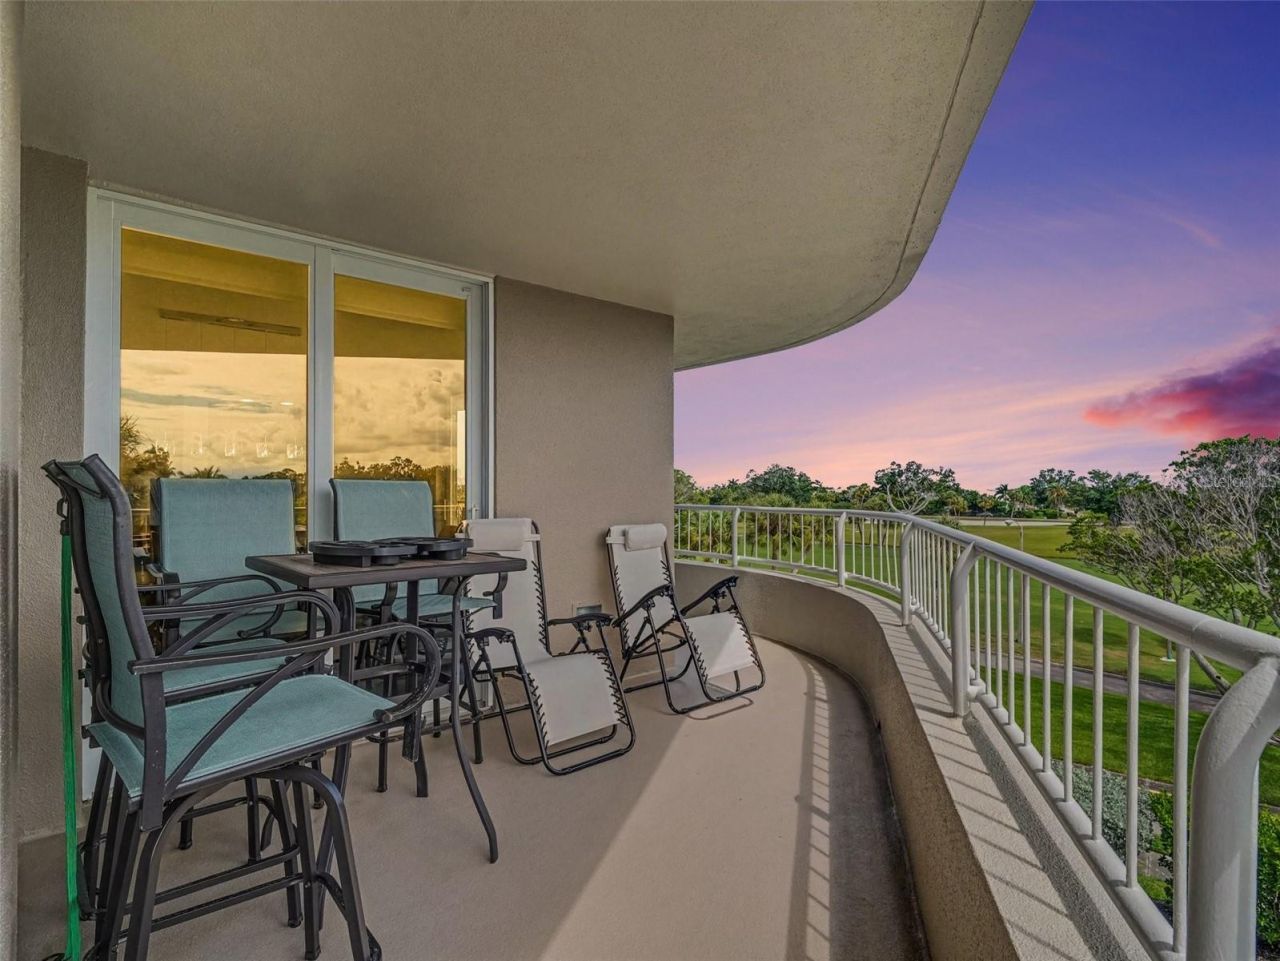
At the southern tip of Longboat Key, just beyond the gated entrance to the Longboat Key Club, The Beaches is a premier gulf-front residence with resort-style amenities. Residents enjoy the private beach, 24-hour concierge service, two Har-Tru tennis courts, a heated beachfront pool and spa, a fitness center, and a club room with a catering kitchen.Unit 304 offers a split-bedroom floor plan and a wraparound terrace. From here, watch the sun rise over Sarasota Bay and the golf course, with partial Gulf views to the south and west. The fully updated interior features a gourmet kitchen with granite countertops, updated baths, and high-end flooring throughout. Windows and sliders are impact glass.The association has completed a number of improvements in recent years, including a new roof in March 2026. The quarterly HOA reflected in this listing is $10,075 for the last quarter of 2026 and is scheduled to decrease to $8,740 per quarter in 2027 (budget available upon request).If the private beach and pool are not enough, membership opportunities are available at the Longboat Key Club for Full Golf, Tennis, and Social categories. Here is your chance to have it all on the beach!
Property Features
Property Type: Residential - Condominium
Cooling: Central Air
Garage: 1 car attached
Heating: Central, Electric
Home Style: Contemporary
Lot Size: 5.55 Acres
Roof Type: Membrane
Stories: 1.0
Taxes: $5,970
Year Built: 1984
Amenities
Ceiling Fans(s)
Eat-in Kitchen
Elevator
Living Room/Dining Room Combo
Open Floorplan
Primary Bedroom Main Floor
Stone Counters
Walk-In Closet(s)
Balcony
Feature Descriptions
Additional Rooms: Great Room, Inside Utility
Appliances: Convection Oven, Dishwasher, Disposal, Dryer, Electric Water Heater, Microwave, Range, Refrigerator, Washer
Association Amenities: Elevators, Fitness Center, Pool, Recreation Facilities, Security, Spa/Hot Tub, Storage, Tennis Court(s)
Community Features: Buyer Approval Required, Deed Restrictions, Fitness Center, Pool, Tennis Court(s)
Days on Site: 1
Directions: Gulf of Mexico Drive to Longboat Club Road, west on Longboat Club Road to #775 on the west side of the street
Exterior: Block, Stucco
Flood Zone Code: AE
Flooring: Carpet, Ceramic Tile
Foundation: Slab, Stilt/On Piling
Frontage Gulf Ocean: 650
HOA Fee: 10075/ Quarterly
HOA Y/N: Yes
Home Warranty Y/N: No
Hot Tub: Yes
Listing Terms: Cash, Conventional
Lot: In County, Landscaped, Level, Paved
Lot Dimensions: 5.55
Ownership: Fee Simple
Parking: Assigned, Covered, Off Street
Parking Notes: Assigned, Covered, Off Street
Patio/Porch: Wrap Around
Pets Allowed: No
Pool: In Ground, Gunite, Heated, Outside Bath Access
Property Attached Y/N: No
Property Sub-Type: Condominium
Security: Fire Sprinkler System, Secured Garage/Parking, Smoke Detector(s)
Sewer: Public Sewer
Showing Instructions: 24 Hour Notice, Appointment Only, Call Listing Agent, Listing Agent Must Accompany, ShowingTime
Spa: Heated, In Ground
Special Sale Provisions: None
Special View Info: Water
Utilities: Cable Connected, Electricity Connected, Public, Sewer Connected, Water Connected
Water: Public
Water Access: Beach - Access Deeded, Gulf/Ocean
Water Access Y/N: Yes
Waterfront Features: Beach Front, Gulf/Ocean
Water View: Beach, Gulf/Ocean - Partial
Windows: Double Pane Windows, Insulated Windows, Low-Emissivity Windows, Window Treatments
Zoning: GPD
Room Sizes
Kitchen: 10x19
Living Room: 19x17
Dining Room: 11x11
Primary Bedroom: 14x14
Bedroom 2: 11x13
Local Schools
High School: Booker High
Middle School: Booker Middle
Elementary School: Southside Elementary
Listed By / Shown By
Listed By
Agency Name: RE/MAX ALLIANCE GROUP
Agency Contact: 941-954-5454
Shown By
Agent Name: Brad Stewart
Agent Phone:
Agency Title: Glory International Real Estate Company

Estimate Your Payment
Estimated Payment
$ 3,757.32 per month $2,882.11 Principal & Interest $497.50 Property Tax $377.71 Homeowner's Insurance
775 Longboat Club Road, Unit 304 | MLS# A4707329
This condo located at 775 Longboat Club Road, Unit 304, Longboat Key, FL 34228 is currently listed for sale with an asking price of $1,295,000. This property was built in 1984 and has 2 bedrooms and 2 full baths with 1602 sq. ft. Longboat Club Road, Unit 304 is located in the BEACHES OF LONGBOAT KEY subdivision. Search BEACHES OF LONGBOAT KEY real estate on bstewart.gloryire.com today.