
BEDS2
BATHS2 full
SQUARE FEET1,886
MLS#A4708559
STATUSActive
PROPERTY TYPEResidential - Single Family
SUBDIVISIONLAKEWOOD RANCH COUNTRY CLUB VILLAGE
Property Description
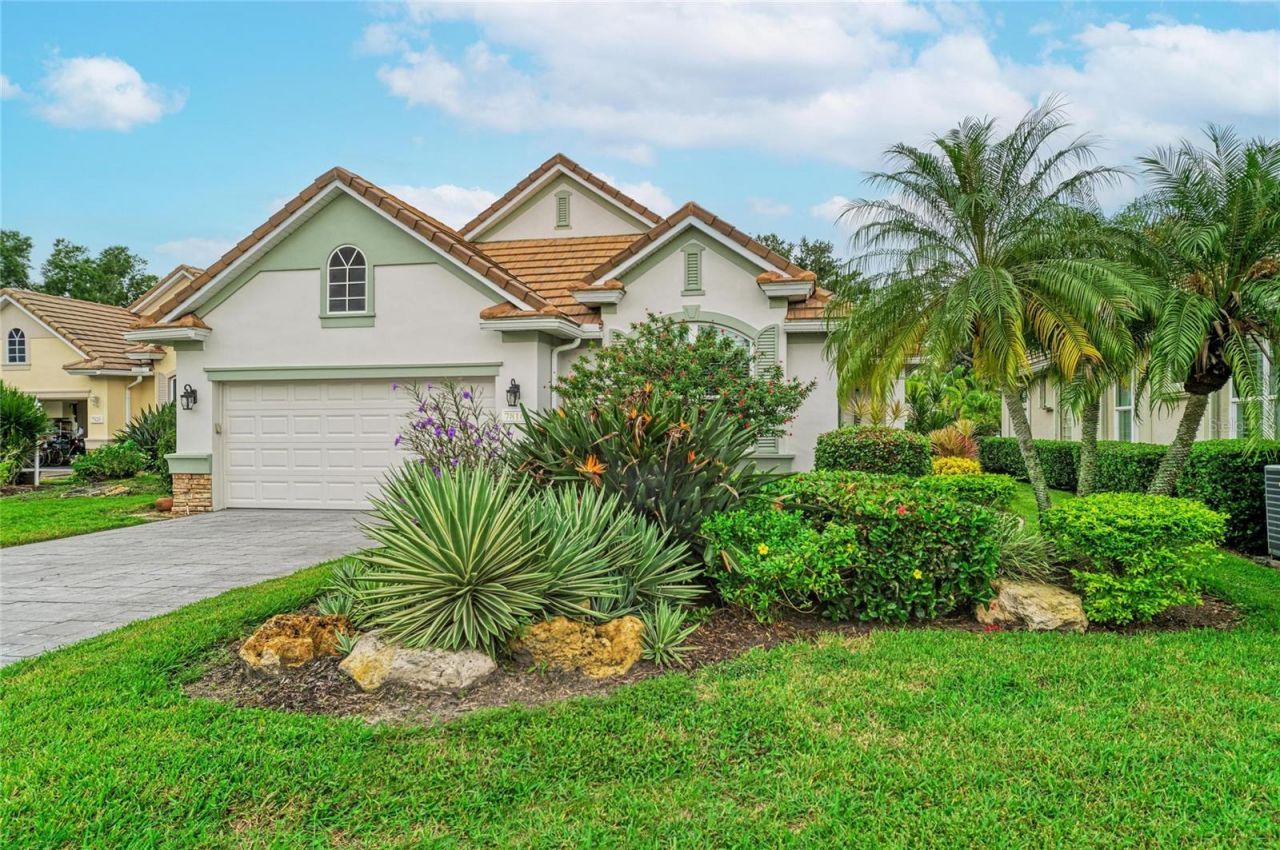
Virtually Staged. Nestled on a secluded homesite near the end of a quiet cul-de-sac, this meticulously maintained residence offers the perfect blend of comfort, privacy, and maintenance-free living. High ceilings, an open floor plan and abundant glass doors enhance a feeling of spaciousness. Plantation shutters and upgraded ceiling fans provide charm and comfort. A separate office with custom-built desk and cabinets offers a quiet area for work or relaxation. The kitchen opens to an extended breakfast room where sliders open to a private patio perfect for grilling outside or a morning cup of coffee. The adjacent laundry room features a wall of cabinets for a variety of storage needs. Designed to embrace Florida's indoor-outdoor lifestyle, the screened lanai was expanded to create additional outdoor living space, while the original lanai area was fully enclosed with glass windows and sliders to provide valuable year-round living space filled with natural light. The result is a flexible floor plan that enhances both everyday living and entertaining. Designer features include high ceilings, plantation shutters, upgraded fans and crown moldings. The primary bedroom suite was updated with a custom open shower, dual sinks, and a walk-in closet with built-in shelving. The home reflects years of attentive care and thoughtful improvements. Significant updates include a new roof installed in 2023, a new HVAC system installed in 2025, new hurricane rated garage door in 2022, hurricane impact doors on front entry door and French doors in Dining Room. Hurricane impact rated windows and sliders in the Patio/Florida Room and most of the other windows, provide both peace of mind and energy efficiency. With convenient access to the neighborhood's beautiful community pool, the setting provides a peaceful retreat while remaining close to the exceptional amenities for which Lakewood Ranch is renowned. Enjoy restaurants, shopping, and community entertainment at Main St. and Waterside or take a short drive to UTC Mall. Optional membership is available at LWR Country Club with dining at 3 locations, 4 golf courses, tennis, pickleball, and state of the art fitness center with pool. Don't miss the opportunity to live in a well-maintained home with luxurious architectural details.
Property Features
Property Type: Residential - Single Family
Cooling: Central Air
Heating: Central, Electric
Home Style: Traditional
Lot Size: 0.20 Acres
Roof Type: Tile
Stories: 1.0
Taxes: $6,526
Year Built: 1998
Amenities
Built-in Features
Ceiling Fans(s)
Crown Molding
Eat-in Kitchen
High Ceilings
Open Floorplan
Primary Bedroom Main Floor
Split Bedroom
Stone Counters
Vaulted Ceiling(s)
Walk-In Closet(s)
Window Treatments
Sidewalk
Feature Descriptions
Additional Rooms: Den/Library/Office, Florida Room
Appliances: Dishwasher, Disposal, Dryer, Microwave, Range, Refrigerator, Washer
Association Amenities: Park, Playground, Trail(s), Vehicle Restrictions
Builder: Neal Communities
Community Features: Deed Restrictions, Gated Community - Guard, Golf Carts OK, Golf, Irrigation-Reclaimed Water, Pool, Sidewalks, Special Community Restrictions, Street Lights
Days on Site: 5
Directions: From I-75 go east on University Parkway. Turn left on Legacy Blvd. at the entrance to Lakewood Ranch Country Club. After the gate, turn left at the stop sign at The Masters Ave. Turn left into Muirfield at the stop sign at Oakland Hills Dr, turn left at t
Exterior: Block, Stucco
Flood Zone Code: X
Flooring: Carpet, Ceramic Tile, Luxury Vinyl
Foundation: Slab
Garage Dimensions: 20X20
HOA Fee: 740/ Quarterly
HOA Y/N: Yes
Home Warranty Y/N: No
Lot: Cul-De-Sac, Landscaped, Near Golf Course, Sidewalk, Street Dead-End, Paved
Lot Dimensions: 0.2
Number of Pets: 2
Other Equipment: Irrigation Equipment
Ownership: Fee Simple
Parking: Driveway, Garage Door Opener
Parking Notes: Driveway, Garage Door Opener
Patio/Porch: Patio, Screened
Pets Allowed: Cats OK, Dogs OK
Pets Restrictions: Refer to HOA Documents for rules and regulations
Pets Size: Extra Large (101+ Lbs.)
Property Attached Y/N: No
Property Sub-Type: Single Family Residence
Security: Gated Community, Smoke Detector(s)
Sewer: Public Sewer
Showing Instructions: Supra Lock Box, Appointment Only, ShowingTime
Special Sale Provisions: None
Utilities: BB/HS Internet Available, Electricity Connected, Fire Hydrant, Natural Gas Connected, Public, Sewer Connected, Underground Utilities, Water Connected
Water: Public
Water Access Y/N: No
Windows: Storm Window(s)
Zoning: PDMU/WPE
Room Sizes
Living Room: 15x21
Dining Room: 15x12
Florida Room: 17x7
Kitchen: 11x11
Dinette: 8x9
Den: 10x12
Primary Bedroom: 12x20
Primary Bathroom: 8x10
Bedroom 2: 14x12
Bathroom 2: 5x10
Local Schools
High School: Lakewood Ranch High
Middle School: Nolan Middle
Elementary School: Robert E Willis Elementary
Listed By / Shown By
Listed By
Agency Name: COLDWELL BANKER REALTY
Agency Contact: 941-907-1033
Shown By
Agent Name: Brad Stewart
Agent Phone:
Agency Title: Glory International Real Estate Company

Estimate Your Payment
Estimated Payment
$ 1,903.14 per month $1,201.81 Principal & Interest $543.83 Property Tax $157.50 Homeowner's Insurance
7816 Heritage Classic Court | MLS# A4708559
This single family home located at 7816 Heritage Classic Court, Lakewood Ranch, FL 34202 is currently listed for sale with an asking price of $540,000. This property was built in 1998 and has 2 bedrooms and 2 full baths with 1886 sq. ft. Heritage Classic Court is located in the LAKEWOOD RANCH COUNTRY CLUB VILLAGE subdivision. Search LAKEWOOD RANCH COUNTRY CLUB VILLAGE real estate on bstewart.gloryire.com today.