
BEDS4
BATHS3 full
SQUARE FEET2,632
MLS#C7530637
STATUSPending
PROPERTY TYPEResidential - Single Family
SUBDIVISIONSUNNYBREEZE OAKS
Property Description
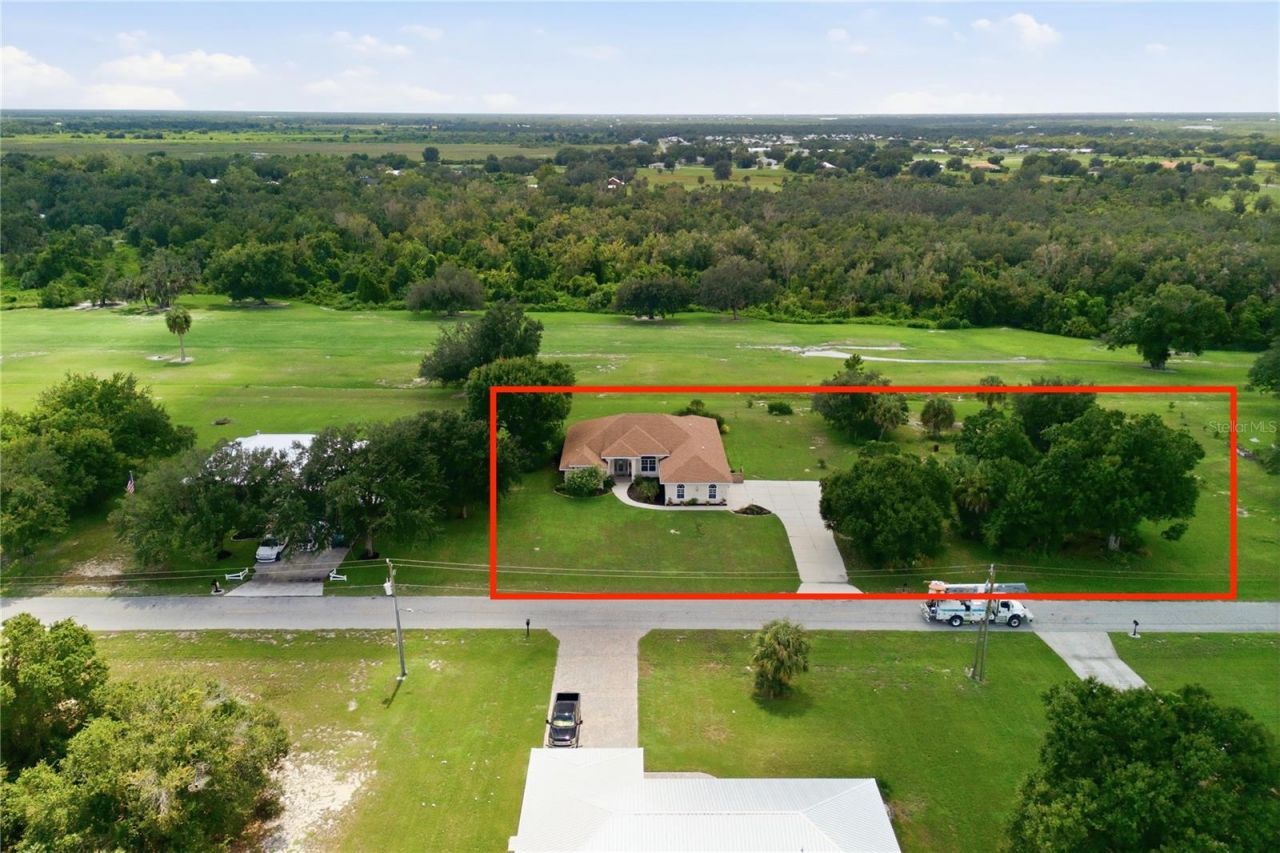
Under contract-accepting backup offers. SPACE, SERENITY & GOLF-COURSE VIEWS! Beautifully situated on a coveted double lot totaling approximately 1.5 acres in Sunnybreeze Oaks, this 4-bedroom, 3-bath home offers an exceptional combination of space, privacy and beautiful views overlooking Paradise Golf Course. The generous homesite provides a peaceful, almost country-like setting while still keeping shopping, dining and everyday conveniences within easy reach.Inside, a desirable split-bedroom floor plan provides plenty of room to spread out, with crown molding, tray ceilings and thoughtful storage throughout. The kitchen features double pantries, while the oversized laundry room offers additional space and functionality. In the breakfast nook, a beautiful aquarium-glass window draws your eye toward the lanai and golf course beyond.One of the home's best features is the connection between the indoor and outdoor living spaces. Triple pocketing sliding glass doors open the living room to the large screened lanai, expanding the entertaining area and making the peaceful golf-course setting part of the home. The lanai also offers convenient access to a full bathroom-a feature that could easily serve as a pool bath should a future owner decide to add a pool. And with approximately 1.5 acres, there is certainly plenty of room to create the outdoor retreat you've been imagining.Major improvements include a new roof in 2024 and new A/C in 2026, adding even more appeal and peace of mind.Sunnybreeze Oaks is deed restricted without an HOA, providing neighborhood standards without monthly HOA fees. With 1.5 acres, four bedrooms, three full baths, generous indoor and outdoor living spaces, golf-course views and room for a future pool, this is a property that offers something increasingly hard to find-space to breathe without giving up convenience. **Be sure to view the 3D tour and floor plan under the 2nd virtual tour link**
Property Features
Property Type: Residential - Single Family
Cooling: Central Air
Garage: 2 car attached
Heating: Central, Electric
Lot Size: 1.50 Acres
Roof Type: Shingle
Stories: 1.0
Taxes: $3,110
Year Built: 2007
Amenities
Cathedral Ceiling(s)
Ceiling Fans(s)
Crown Molding
High Ceilings
Open Floorplan
Solid Wood Cabinets
Split Bedroom
Stone Counters
Tray Ceiling(s)
Walk-In Closet(s)
Window Treatments
Hurricane Shutters
Feature Descriptions
Appliances: Dishwasher, Dryer, Electric Water Heater, Microwave, Range, Refrigerator, Washer
Days on Site: 29
Directions: From US 17 turn onto SW Liverpool Road. Then Right onto SW Thornton. Left onto SW Sunny Oaks.
Exterior: Block
Fireplace: Gas
Fireplace Y/N: Yes
Flood Zone Code: X
Flooring: Carpet, Ceramic Tile
Foundation: Slab
Garage Dimensions: 23x23
Home Warranty Y/N: No
Lot: In County, On Golf Course, Oversized Lot, Street Dead-End, Paved, Unincorporated
Lot Dimensions: 1.5
Number of Septics: 1
Number of Wells: 1
Ownership: Fee Simple
Parking: Garage Faces Side
Parking Notes: Garage Faces Side
Patio/Porch: Covered, Screened
Property Attached Y/N: No
Property Sub-Type: Single Family Residence
Security: Security System Owned
Sewer: Septic Tank
Showing Instructions: Supra Lock Box
Special Sale Provisions: None
Utilities: Cable Available, Electricity Connected, Underground Utilities
Vegetation: Oak Trees
Water: Well
Water Access Y/N: No
Zoning: RSF-2
Room Sizes
Primary Bedroom: 25x15
Balcony/Porch/Lanai: 19x32
Bedroom 2: 15x10
Bedroom 4: 15x11
Bedroom 3: 15x11
Kitchen: 23x13
Dining Room: 13x8
Living Room: 24x19
Local Schools
High School: DeSoto County High School
Middle School: DeSoto Middle School
Elementary School: Nocatee Elementary School
Listed By / Shown By
Listed By
Agency Name: COLDWELL BANKER SUNSTAR REALTY
Agency Contact: 941-637-1090
Shown By
Agent Name: Brad Stewart
Agent Phone:
Agency Title: Glory International Real Estate Company

Estimate Your Payment
Estimated Payment
$ 1,555.54 per month $1,146.17 Principal & Interest $259.17 Property Tax $150.21 Homeowner's Insurance
8011 SW Sunny Oaks Drive | MLS# C7530637
This single family home located at 8011 SW Sunny Oaks Drive, Arcadia, FL 34269 is currently listed for sale with an asking price of $515,000. This property was built in 2007 and has 4 bedrooms and 3 full baths with 2632 sq. ft. SW Sunny Oaks Drive is located in the SUNNYBREEZE OAKS subdivision. Search SUNNYBREEZE OAKS real estate on bstewart.gloryire.com today.