
BEDS3
BATHS3 full
SQUARE FEET2,601
MLS#A4709142
STATUSActive
PROPERTY TYPEResidential - Single Family
SUBDIVISIONWINDWARD AT LAKEWOOD RANCH
Property Description
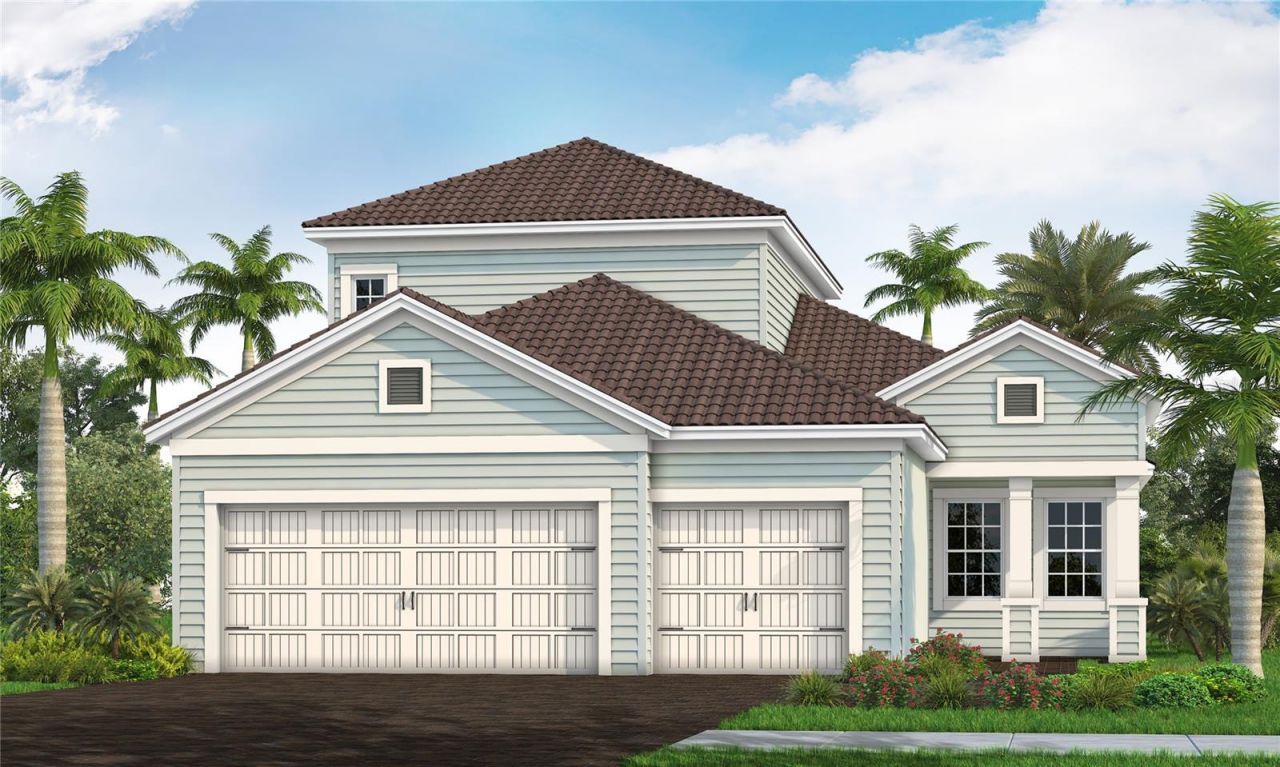
Under Construction. The Lighthouse by Neal Communities offers a thoughtfully designed layout with spacious gathering areas and versatile living spaces. The well-appointed kitchen features a center island, corner walk-in pantry, and café area, opening to the great room with a recessed ceiling. The primary suite provides a private retreat with dual walk-in closets and an en-suite bath featuring a walk-in shower and private water closet. Two additional bedrooms, a full bath, and a den complete the first floor. Upstairs, a spacious loft and bonus bedroom with a Jack-and-Jill bathroom provide added flexibility for guests, recreation, or everyday living.
Property Features
Property Type: Residential - Single Family
Cooling: Central Air
Garage: 3 car attached
Heating: Central, Electric, Heat Pump
Home Style: Coastal, Florida
Lot Size: 0.17 Acres
Roof Type: Tile
Stories: 2.0
Taxes: $932
Year Built: 2026
Amenities
Coffered Ceiling(s)
Kitchen/Family Room Combo
Open Floorplan
Primary Bedroom Main Floor
Smart Home
Solid Surface Counters
Solid Wood Cabinets
Thermostat
Walk-In Closet(s)
Rain Gutters
Sidewalk
Feature Descriptions
Appliances: Dishwasher, Disposal, Gas Water Heater, Microwave, Range, Refrigerator
Association Amenities: Clubhouse, Fitness Center, Gated, Maintenance, Pickleball Court(s), Playground, Pool, Recreation Facilities, Spa/Hot Tub, Tennis Court(s), Trail(s)
Builder: Neal Communities
Community Features: Deed Restrictions, Fitness Center, Golf Carts OK, Playground, Pool, Sidewalks, Tennis Court(s), Street Lights
Days on Site: 4
Directions: From I-75: Take Exit 210 to Fruitville Road heading East. Travel 4 miles to Lorraine Road and turn left. Head north on Lorraine and Windward will be on the left. Proceed to sales office.
Exterior: Block, Stucco, Frame
Flood Zone Code: X
Flooring: Carpet, Luxury Vinyl, Tile
Foundation: Slab
Garage Dimensions: 28x21
HOA Fee: 1110/ Quarterly
HOA Y/N: Yes
Home Warranty Y/N: Yes
Hot Tub: Yes
Listing Terms: Cash, Conventional, FHA, VA Loan
Lot Dimensions: 0.17
Model: Lighthouse
Other Equipment: Irrigation Equipment
Ownership: Fee Simple
Parking: Driveway, Garage Door Opener
Parking Notes: Driveway, Garage Door Opener
Pets Allowed: Yes
Pets Restrictions: Reasonable number of domestic pets
Property Attached Y/N: No
Property Sub-Type: Single Family Residence
Sewer: Public Sewer
Showing Instructions: Contact Call Center, ShowingTime
Special Sale Provisions: None
Utilities: Electricity Connected, Natural Gas Connected, Public, Sewer Connected, Underground Utilities, Water Connected
Water: Public
Water Access Y/N: No
Windows: Double Pane Windows, Low-Emissivity Windows, Storm Window(s), Window Treatments
Zoning: VPD
Room Sizes
Kitchen: 11.1x13.1
Great Room: 12.1x19.2
Primary Bedroom: 12.1x14.1
Bedroom 2: 15x10.1
Bedroom 3: 11.4x11.7
Bedroom 4: 11.1x17.5
Local Schools
High School: Booker High
Middle School: McIntosh Middle
Elementary School: Tatum Ridge Elementary
Listed By / Shown By
Listed By
Agency Name: NEAL COMMUNITIES REALTY, INC.
Agency Contact: 941-328-1111
Shown By
Agent Name: Brad Stewart
Agent Phone:
Agency Title: Glory International Real Estate Company

Estimate Your Payment
Estimated Payment
$ 1,922.77 per month $1,631.32 Principal & Interest $77.67 Property Tax $213.79 Homeowner's Insurance
8039 Anthirium Loop | MLS# A4709142
This single family home located at 8039 Anthirium Loop , Sarasota, FL 34240 is currently listed for sale with an asking price of $732,990. This property was built in 2026 and has 3 bedrooms and 3 full baths with 2601 sq. ft. Anthirium Loop is located in the WINDWARD AT LAKEWOOD RANCH subdivision. Search WINDWARD AT LAKEWOOD RANCH real estate on bstewart.gloryire.com today.