
BEDS2
BATHS2 full
SQUARE FEET1,302
MLS#TB8552980
STATUSActive
PROPERTY TYPEResidential - Townhouse
SUBDIVISIONOAK TRACE
Property Description
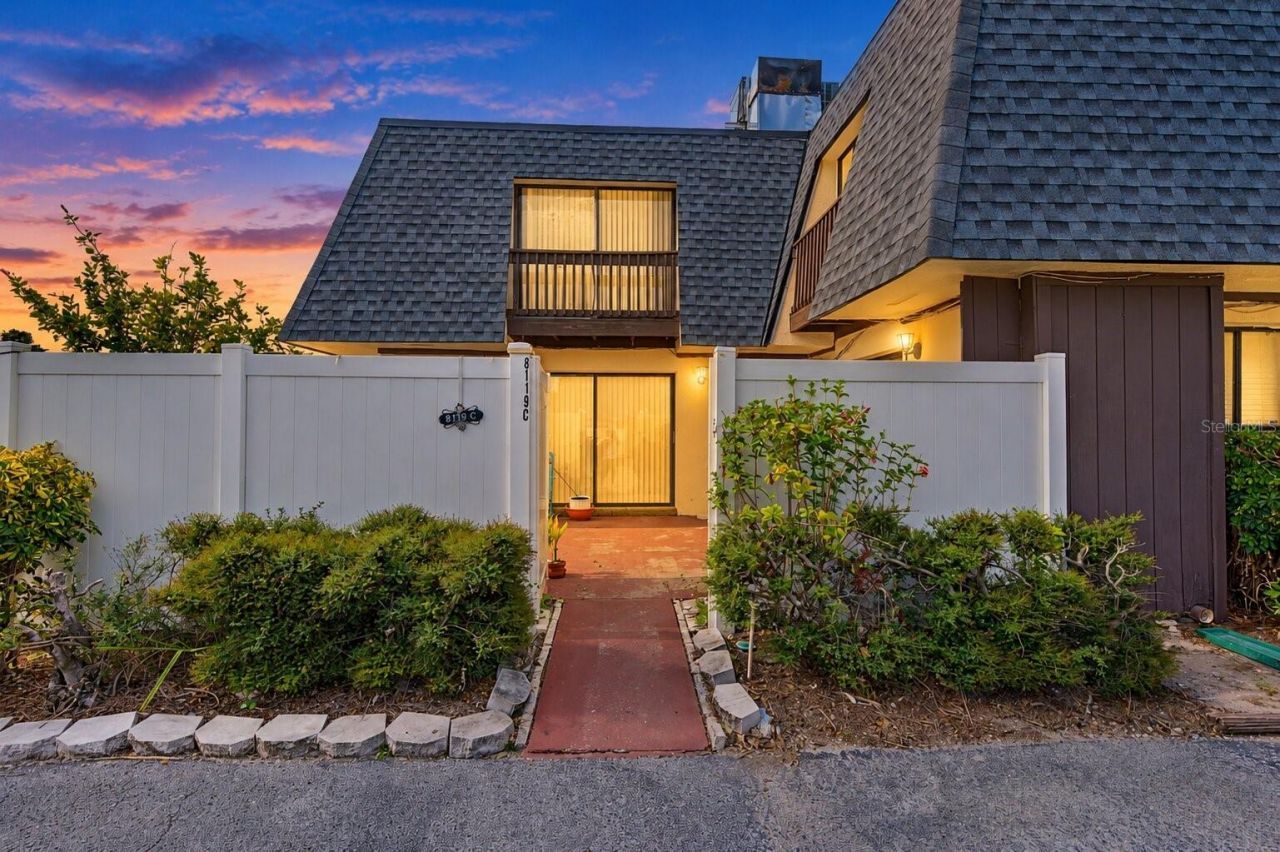
Virtually Staged. Welcome home to 8119 Oak Trace Way, Unit C, a bright and inviting two-story townhome in one of Tampa's most desirable and centrally located neighborhoods. A private, fenced courtyard greets you at the front entry. It's ready for container gardens, a raised-bed vegetable plot, or a relaxing outdoor seating area. Inside, the kitchen features crisp white cabinetry, generous counter space and a double-basin sink. Great Room floor plan with a dining area off the Kitchen is great for hosting. Full bath and Laundry downstairs for convienence. Upstairs the bedrooms showcase brand-new luxury vinyl plank flooring and share an adjacent full bath with tub/shower combo and dual sinks with make-up vanity space. The location is hard to beat. You're about 10 minutes from Tampa International Airport, with the Veterans Expressway just around the corner for an easy commute anywhere in the Bay area. On game day, it's a short drive or Uber to catch the Bucs or the Rays. Lowe's, Target, Starbucks, Chick-fil-A, nearby parks, playgrounds, and the Upper Tampa Bay Trail make it easy to get outside and enjoy the Florida sunshine. Whether you're a first-time buyer, downsizing, or looking for a smart investment, this townhome offers comfort, convenience, and potential in a prime Tampa location. The home is vacant and ready for Show and Go, so schedule your showing today!
Property Features
Property Type: Residential - Townhouse
Cooling: Central Air
Fenced: Yes
Heating: Central
Lot Size: 0.02 Acres
Roof Type: Shingle
Stories: 2.0
Taxes: $2,528
Year Built: 1984
Amenities
Ceiling Fans(s)
Sidewalk
Feature Descriptions
Additional Rooms: Great Room, Inside Utility
Appliances: Dishwasher, Electric Water Heater, Microwave, Range, Refrigerator
Community Features: Community Mailbox, Sidewalks
Days on Site: 13
Directions: Take Hillsborough East, North on Sheldon Rd, Right on Waters Ave, Right on Oak Trace Way to address on Left Unit #C.
Exterior: Other, Frame
Fencing: Wood
Flood Zone Code: X
Flooring: Carpet, Ceramic Tile, Luxury Vinyl
Foundation: Slab
HOA Fee: 152/ Monthly
HOA Y/N: Yes
Home Warranty Y/N: No
Listing Terms: Cash, Conventional, FHA, VA Loan
Lot Dimensions: 0.02
Ownership: Fee Simple
Parking: Assigned, Guest
Parking Notes: Assigned, Guest
Patio/Porch: Patio
Pets Allowed: Yes
Property Attached Y/N: No
Property Sub-Type: Townhouse
Sewer: Public Sewer
Showing Instructions: Supra Lock Box, Appointment Only, See Remarks, ShowingTime
Special Sale Provisions: None
Utilities: Cable Available, Electricity Connected, Public
Vegetation: Trees/Landscaped
Water: Public
Water Access Y/N: No
Windows: Blinds
Zoning: PD
Local Schools
High School: Leto-HB
Middle School: Webb-HB
Elementary School: Morgan Woods-HB
Listed By / Shown By
Listed By
Agency Name: RE/MAX REALTEC GROUP INC
Agency Contact: 727-789-5555
Shown By
Agent Name: Brad Stewart
Agent Phone:
Agency Title: Glory International Real Estate Company

Estimate Your Payment
Estimated Payment
$ 761.94 per month $487.40 Principal & Interest $210.67 Property Tax $63.88 Homeowner's Insurance
8119 Oak Trace Way, Unit C | MLS# TB8552980
This townhouse located at 8119 Oak Trace Way, Unit C, Tampa, FL 33634 is currently listed for sale with an asking price of $219,000. This property was built in 1984 and has 2 bedrooms and 2 full baths with 1302 sq. ft. Oak Trace Way, Unit C is located in the OAK TRACE subdivision. Search OAK TRACE real estate on bstewart.gloryire.com today.