
BEDS3
BATHS2 full
SQUARE FEET1,405
MLS#G5119078
STATUSActive
PROPERTY TYPEResidential - Single Family
SUBDIVISIONCITRUS SPRINGS
Property Description
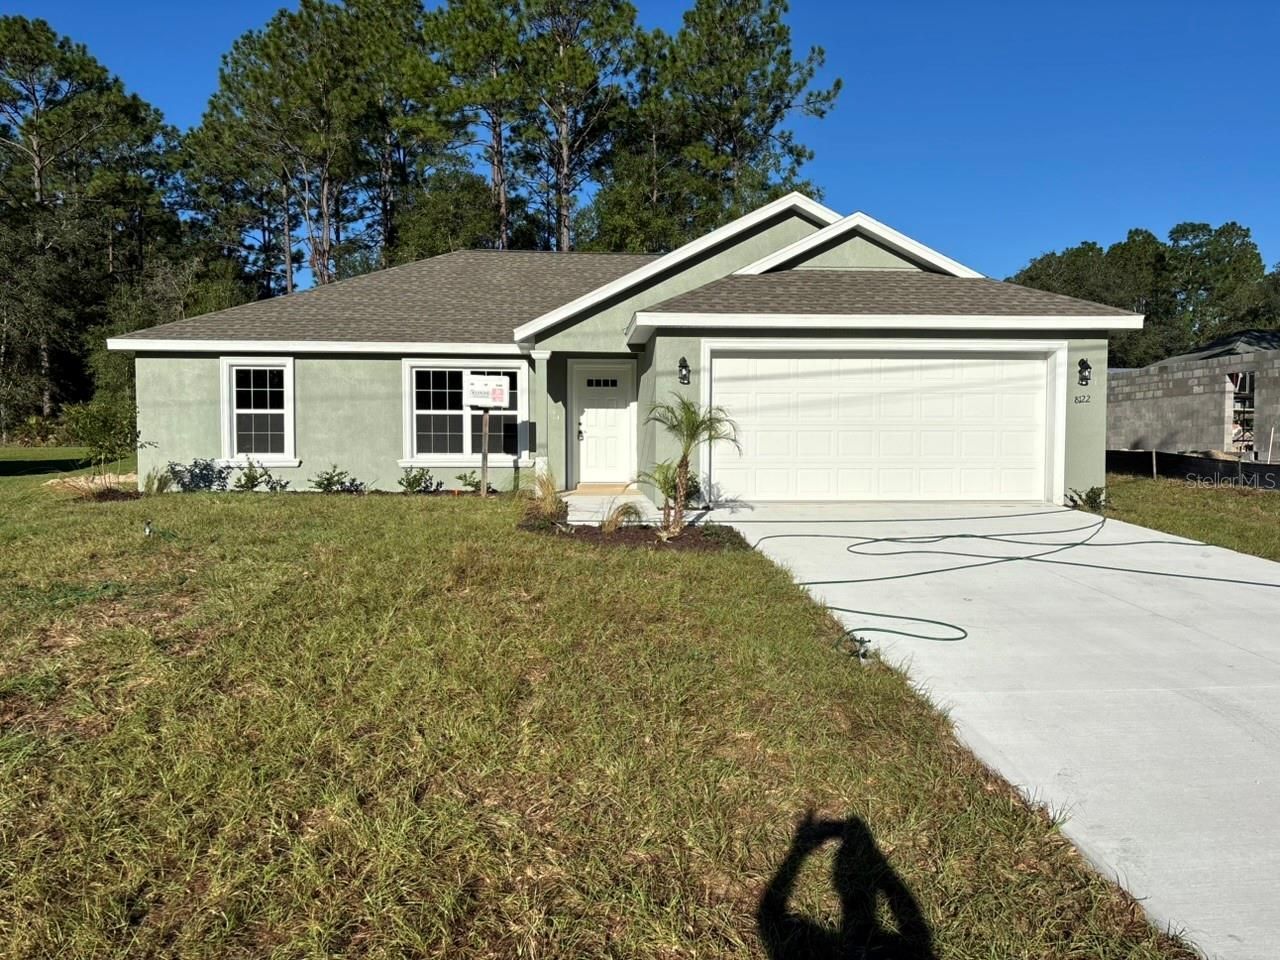
NEW CONSTRUCTION. MOVE-IN READY! Welcome to the Key West Model, a beautifully designed 3 bedroom, 2 bathroom home offering 1,405 square feet of comfortable living space. This home features durable concrete block construction, a 30-year architectural shingle roof, energy-efficient double-pane windows, and a 10-year structural warranty. Inside, vaulted ceilings enhance the spacious main living area, while luxury vinyl plank flooring runs throughout. The kitchen features stainless steel appliances, custom white shaker cabinets with soft-close drawers, granite countertops, and a convenient pantry. Both bathrooms also feature granite countertops. Additional features include washer and dryer hookups, a covered patio, and an attached 2-car garage with opener and remotes. Enjoy ownership freedom with no HOA fees, plus the peace of mind of being high and dry in flood zone X with no flood insurance required. Builder incentives are available, making this move-in-ready home an even better opportunity.
Property Features
Property Type: Residential - Single Family
Cooling: Central Air
Garage: 2 car attached
Heating: Central, Electric
Lot Size: 0.23 Acres
Roof Type: Shingle
Stories: 1.0
Taxes: $287
Year Built: 2026
Amenities
Ceiling Fans(s)
Open Floorplan
Split Bedroom
Stone Counters
Vaulted Ceiling(s)
Walk-In Closet(s)
Lighting
Feature Descriptions
Appliances: Dishwasher, Electric Water Heater, Microwave, Range, Refrigerator
Community Features: Deed Restrictions
Directions: W CITRUS SPRINGS BLVD TO NORTH ON N GALENA AVE. HOUSE ON LEFT.
Exterior: Block, Stucco
Flood Zone Code: X
Flooring: Luxury Vinyl
Foundation: Slab
Garage Dimensions: 21x20
Home Warranty Y/N: No
Listing Terms: Cash, Conventional, FHA, USDA Loan, VA Loan
Lot: Cleared, In County, Paved
Lot Dimensions: 0.23
Ownership: Fee Simple
Parking: Driveway, Garage Door Opener
Parking Notes: Driveway, Garage Door Opener
Property Attached Y/N: No
Property Sub-Type: Single Family Residence
Security: Smoke Detector(s)
Sewer: Septic Tank
Showing Instructions: Call Seller Direct, Combination Lock Box, See Remarks
Special Sale Provisions: None
Utilities: Electricity Connected, Water Connected
Water: Public
Water Access Y/N: No
Windows: Double Pane Windows
Zoning: PDR
Room Sizes
Living Room: 16x16
Kitchen: 19x14
Primary Bedroom: 14x14
Listed By / Shown By
Listed By
Agency Name: LIST NOW REALTY, LLC
Agency Contact: 352-385-7636
Shown By
Agent Name: Brad Stewart
Agent Phone:
Agency Title: Glory International Real Estate Company

Estimate Your Payment
Estimated Payment
$ 625.28 per month $531.69 Principal & Interest $23.92 Property Tax $69.68 Homeowner's Insurance
8122 N Galena Avenue | MLS# G5119078
This single family home located at 8122 N Galena Avenue , Dunnellon, FL 34434 is currently listed for sale with an asking price of $238,900. This property was built in 2026 and has 3 bedrooms and 2 full baths with 1405 sq. ft. N Galena Avenue is located in the CITRUS SPRINGS subdivision. Search CITRUS SPRINGS real estate on bstewart.gloryire.com today.