
BEDS4
BATHS3 full
SQUARE FEET2,117
MLS#OM733488
STATUSActive
PROPERTY TYPEResidential - Single Family
SUBDIVISIONORANGE BLOSSOM HILLS
Property Description
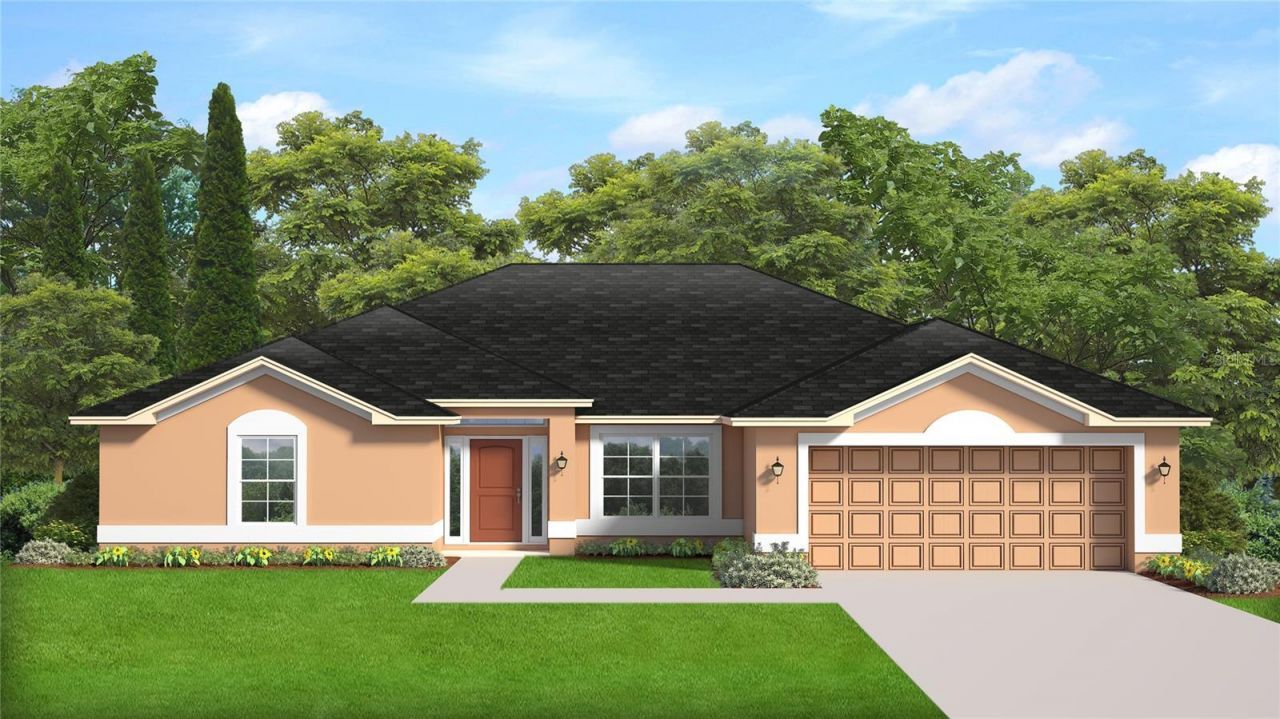
Under Construction. NEW 4-3 BLOCK HOME ON A-.29 ACRE LOT WITH A WARRANTY IN A NEIGHBORHOOD CLOSE TO ENTERTAINMENT, SHOPPING AND DINING. Only minutes from The Villages and the VA Outpatient Clinic. This 2117 sq ft home features an open floorplan with a kitchen island. The kitchen comes with stainless appliances, (range, microwave and dishwasher) The home has tile in all areas except the bedrooms where we have soft carpet. This home has 3 bathrooms. One of the two guest bathrooms is a jack n jill between bedrooms 2 and 3. The master bedroom has a tray ceiling and in the master bath, we have a 5' tiled shower in place of the standard garden tub.
Property Features
Property Type: Residential - Single Family
Cooling: Central Air
Garage: 2 car attached
Heating: Electric, Heat Pump
Lot Size: 0.29 Acres
Roof Type: Shingle
Stories: 1.0
Taxes: $645
Year Built: 2027
Amenities
Cathedral Ceiling(s)
Open Floorplan
Stone Counters
Thermostat
Tray Ceiling(s)
Walk-In Closet(s)
Lighting
Feature Descriptions
Appliances: Dishwasher, Disposal, Electric Water Heater, Microwave, Range
Builder: Adams Homes of NW Florida Inc.
Days on Site: 11
Directions: From Belleview, head South on Hwy 441-27 to Hwy 42. Turn right on Hwy 42. Turn right on SE 83rd Ave. Turn right onto SE 161st St. The home is on the left.
Exterior: Block, Stucco
Flood Zone Code: X
Flooring: Carpet, Tile
Foundation: Slab
Home Warranty Y/N: Yes
Listing Terms: Cash, Conventional, FHA, VA Loan
Lot Dimensions: 0.29
Model: 2117B
Ownership: Fee Simple
Patio/Porch: Covered, Rear Porch
Property Attached Y/N: Yes
Property Sub-Type: Single Family Residence
Sewer: Septic Tank
Showing Instructions: Call Listing Agent
Special Sale Provisions: None
Utilities: Electricity Connected, Sewer Connected, Water Connected
Water: Well
Water Access Y/N: No
Zoning: R1
Room Sizes
Kitchen: 10x10
Living Room: 15x23
Primary Bedroom: 13x16
Bedroom 2: 11x12
Bedroom 3: 11x10
Bedroom 4: 11x12
Listed By / Shown By
Listed By
Agency Name: ADAMS HOMES REALTY INC
Agency Contact: 352-592-7513
Shown By
Agent Name: Brad Stewart
Agent Phone:
Agency Title: Glory International Real Estate Company

Estimate Your Payment
Estimated Payment
$ 976.95 per month $816.23 Principal & Interest $53.75 Property Tax $106.97 Homeowner's Insurance
8447 SE 161st Street | MLS# OM733488
This single family home located at 8447 SE 161st Street , Summerfield, FL 34491 is currently listed for sale with an asking price of $366,750. This property was built in 2027 and has 4 bedrooms and 3 full baths with 2117 sq. ft. SE 161st Street is located in the ORANGE BLOSSOM HILLS subdivision. Search ORANGE BLOSSOM HILLS real estate on bstewart.gloryire.com today.