
BEDS3
BATHS2 full
SQUARE FEET1,512
MLS#TB8556898
STATUSActive
PROPERTY TYPERental - Mobile Home
SUBDIVISIONLAKE FANTASIA PLATTED
Property Description
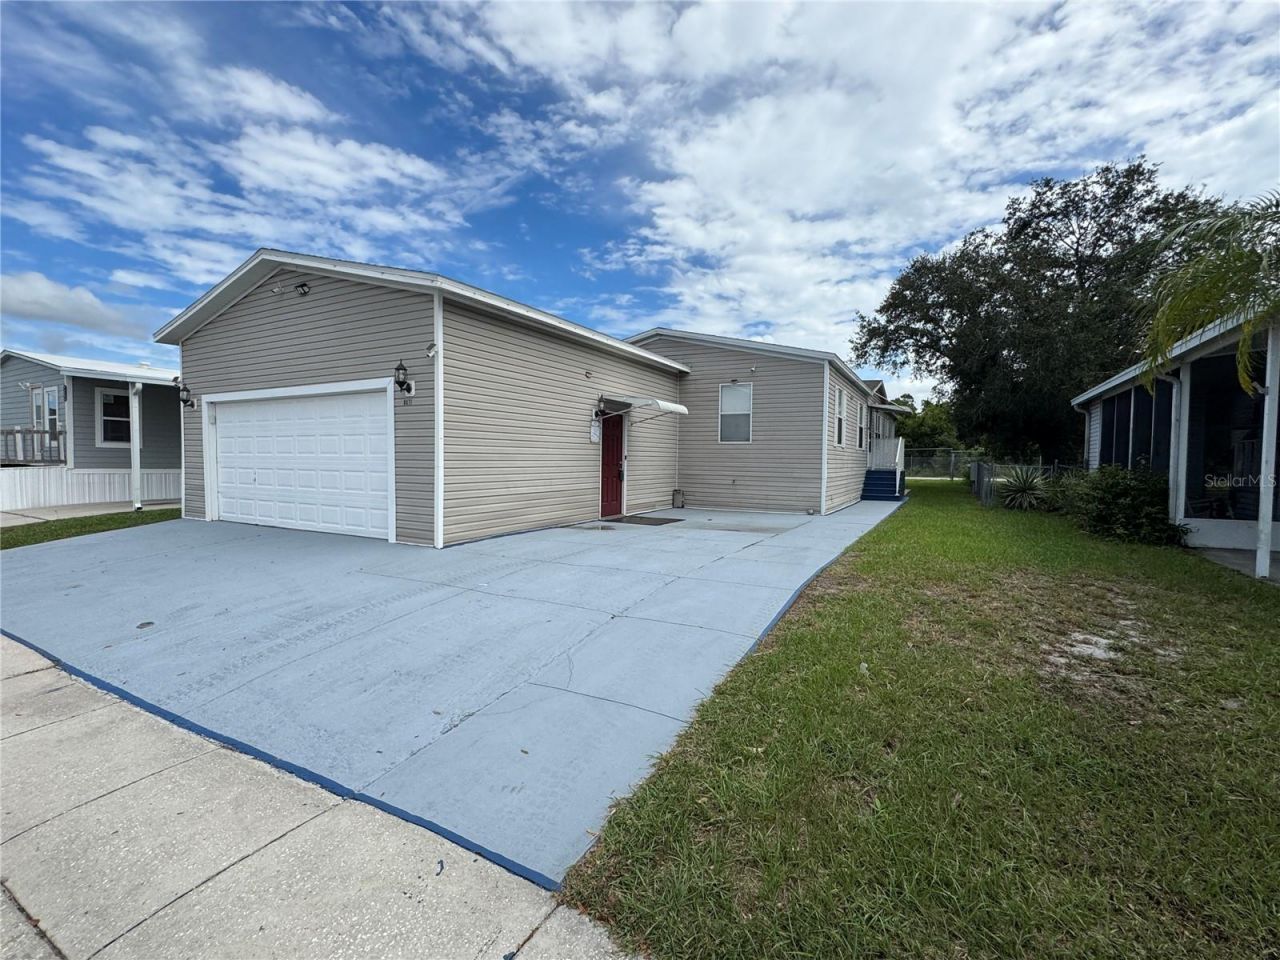
ATTENTION RENTERS: Welcome to this 3-Bedroom, 2-Bathroom WATER AND TRASH INCLUDED home in the desirable Lake Fantasia Community! Featuring a bright, open-concept floor plan, this home offers a comfortable layout ideal for everyday living and entertaining. The fully equipped kitchen includes a stove, refrigerator, microwave, and dishwasher, with a Washer and Dryer also included for added convenience. Enjoy plenty of parking with a large driveway and an oversized, air conditioned 2-car garage. Additional storage is available with a bonus storage shed and air conditioned workshop, perfect for hobbies, projects, or extra storage.Residents of Lake Fantasia enjoy access to a clubhouse, community pool, and fitness center.Conveniently located near schools, shopping, dining, and major roadways, making commuting and everyday errands easy. Don't miss the opportunity to make this your next place to call home!Pet Policy: Cats are permitted with owner approval and a $250 non-refundable pet fee. Dogs are not permitted.UTILITIES: Tenants responsible for Electricity, Internet, and Cable.12 MONTH LEASE REQUIRED. QUALIFICATIONS: TENANTS MUST HAVE A CREDIT SCORE OF 620 OR HIGHER, MAKE A GROSS INCOME OF 2.5X THE MONTHLY RENT AMOUNT. ALL BACKGROUND CHECKS WILL BE CONDUCTED INCLUDING PREVIOUS TENANT HISTORY, AND INCOME VERIFICATION
Property Features
Property Type: Rental - Mobile Home
Cooling: Central Air
Heating: Central
Lot Size: 0.13 Acres
Stories: 1.0
Year Built: 2004
Amenities
Ceiling Fans(s)
High Ceilings
Living Room/Dining Room Combo
Primary Bedroom Main Floor
Split Bedroom
Walk-In Closet(s)
None
Sidewalk
Storage
Feature Descriptions
Additional Rooms: Inside Utility
Appliances: Dishwasher, Dryer, Electric Water Heater, Microwave, Range, Refrigerator, Washer
Association Amenities: Gated
Community Features: Clubhouse, Fitness Center, Gated Community - No Guard, Pool, Sidewalks, Special Community Restrictions, Street Lights
Days on Site: 4
Directions: From I-75 take Exit 246 for Big Bend Road and head west toward US-301. Turn right onto US-301 South, then right onto Riverview Drive just after passing back under I-75. Enter Lake Fantasia and turn onto Fantasia Park Way. Continue past the clubhouse; 8471
Flood Zone Code: X
Flooring: Carpet, Ceramic Tile, Laminate
Garage Dimensions: 20x25
HOA Y/N: Yes
Home Warranty Y/N: No
Lot: In County, Paved
Lot Dimensions: 0.13
Number of Pets: 2
Other Equipment: None
Other Structures: Shed(s), Storage
Parking: Driveway, Garage Door Opener, Parking Pad
Parking Notes: Driveway, Garage Door Opener, Parking Pad
Patio/Porch: None
Pets Allowed: Number Limit, Yes
Pets Restrictions: Buyer should verify any and all pet restrictions with HOA
Pets Size: Medium (36-60 Lbs.)
Pool: Gunite
Property Attached Y/N: No
Property Sub-Type: Manufactured Home
Security: Gated Community, Smoke Detector(s)
Sewer: Public Sewer
Showing Instructions: Sentri Lock Box
Special View Info: Water
Utilities: BB/HS Internet Available, Cable Available, Electricity Available, Phone Available, Sewer Connected, Underground Utilities, Water Connected
Water: Public
Water Access: Lake
Water Access Y/N: Yes
Waterfront Features: Boat Ramp - Private, Powerboats â?? None Allowed
Windows: Blinds
Room Sizes
Primary Bedroom: 13x16
Bedroom 2: 13x10
Bedroom 3: 13x10
Family Room: 13x15
Kitchen: 13x13
Living Room: 13x15
Local Schools
High School: Spoto High-HB
Middle School: Giunta Middle-HB
Elementary School: Ippolito-HB
Listed By / Shown By
Listed By
Agency Name: WRIGHT MANAGEMENT & REALTY LLC
Agency Contact: 813-610-3773
Shown By
Agent Name: Brad Stewart
Agent Phone:
Agency Title: Glory International Real Estate Company

8471 Fantasia Park Way | MLS# TB8556898
This property located at 8471 Fantasia Park Way , Riverview, FL 33578 is currently listed for rent with an asking price of $1,850 / Monthly. Search Riverview real estate on bstewart.gloryire.com today.