
BEDS3
BATHS2 full
SQUARE FEET2,020
MLS#A4709225
STATUSActive
PROPERTY TYPEResidential - Single Family
SUBDIVISIONROSEDALE 2
Property Description
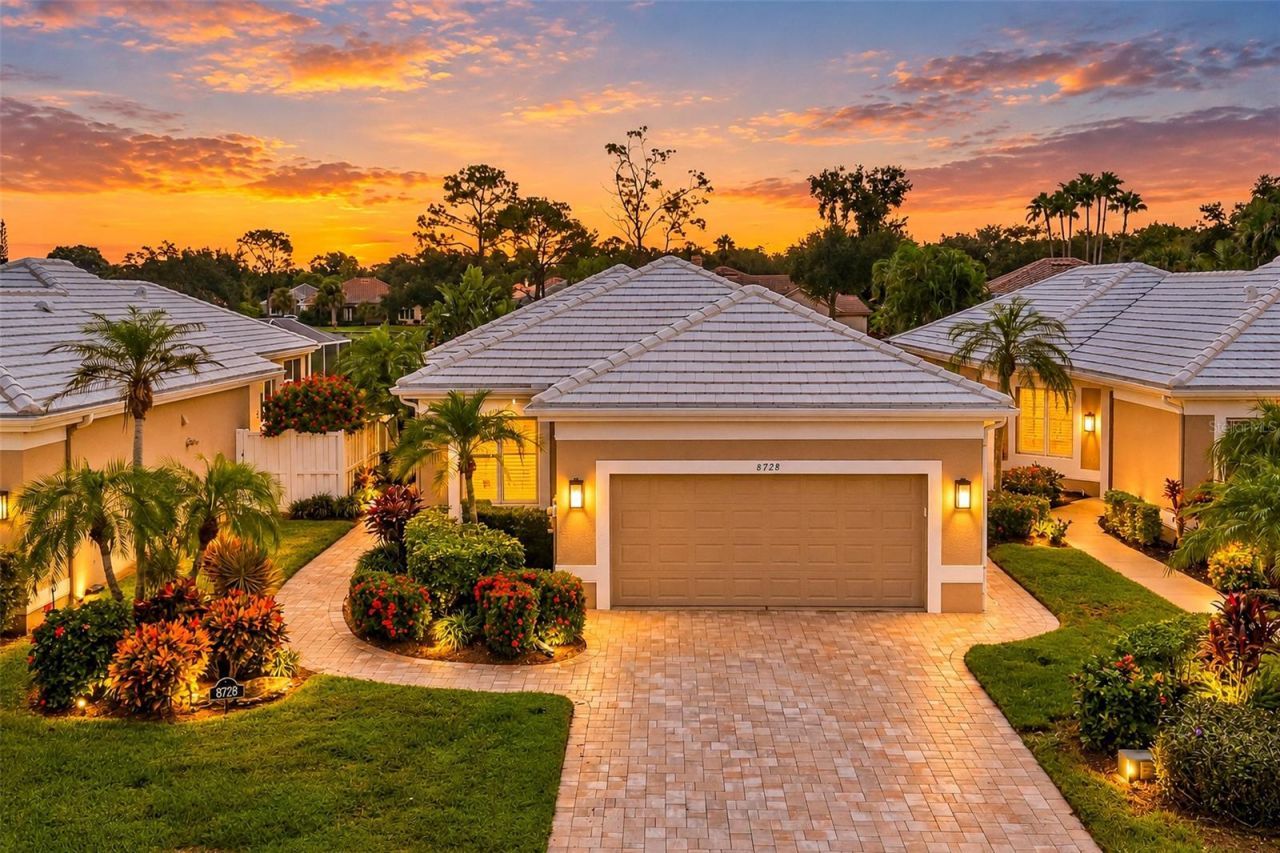
Enjoy maintenance-free living and beautiful golf course views in this impeccably maintained 3-bedroom, 2-bath home in Rosedale Golf & Country Club! Light and bright, the open great room offers a welcoming space for everyday living and entertaining, with flexibility for an office or den area. Luxury vinyl and tile flooring flow throughout the home, complementing the updated kitchen and bathrooms. The kitchen features wood cabinetry, granite countertops, stainless steel appliances, a breakfast counter, and a charming eat-in café space.Step outside to your beautiful, private side courtyard-an inviting outdoor living space for morning coffee or relaxing evenings. Thoughtful landscaping, outdoor lighting, and a paver brick driveway and walkway enhance the home's curb appeal. Custom-designed closets in all bedrooms provide exceptional organization, while the garage features high-quality custom cabinetry and epoxy flooring.Additional highlights include hurricane windows and sliding glass doors at the rear of the home, a new HVAC system in 2024, a tankless water heater installed in 2022, and a roof replaced in 2016. Available furnished, this beautifully cared-for home offers comfort, style, and the ease of the Rosedale lifestyle!
Property Features
Property Type: Residential - Single Family
Cooling: Central Air
Garage: 2 car attached
Heating: Heat Pump, Natural Gas
Home Style: Contemporary
Lot Size: 0.14 Acres
Roof Type: Tile
Stories: 1.0
Taxes: $5,976
Year Built: 1994
Amenities
Built-in Features
Ceiling Fans(s)
Eat-in Kitchen
High Ceilings
Living Room/Dining Room Combo
Open Floorplan
Primary Bedroom Main Floor
Solid Wood Cabinets
Split Bedroom
Stone Counters
Thermostat
Walk-In Closet(s)
Window Treatments
Courtyard
Garden
Private Entrance
Private Mailbox
Private Yard
Rain Gutters
Shade Shutter(s)
Sidewalk
Feature Descriptions
Additional Rooms: Attic, Great Room, Inside Utility
Appliances: Dishwasher, Disposal, Dryer, Gas Water Heater, Microwave, Range, Refrigerator, Tankless Water Heater, Washer
Association Amenities: Cable TV, Maintenance, Optional Additional Fees
Builder: Rosedale Construction
Community Features: Clubhouse, Deed Restrictions, Dog Park, Fitness Center, Gated Community - Guard, Golf Carts OK, Golf, Pool, Restaurant, Sidewalks, Special Community Restrictions, Tennis Court(s), Street Lights
Days on Site: 1
Directions: * I-75 to exit 217, East on SR 70, Rosedale Golf & Country Club entrance on Left at 87th Street East, through gated entrance, proceed to the first stop sign, continues straight, 1st right into Sweetbriar entrance/53rd Terr East, home will be on your right
Disaster Mitigation: Above Flood Plain, Hurricane Shutters/Windows
Exterior: Stucco
Flood Zone Code: X
Flooring: Carpet, Luxury Vinyl, Tile
Foundation: Block
Garage Dimensions: 20X18
HOA Fee: 550/ Quarterly
HOA Y/N: Yes
Home Warranty Y/N: No
Listing Terms: Cash, Conventional, VA Loan
Lot: Cul-De-Sac, In County, Landscaped, On Golf Course, Sidewalk, Paved, Private
Lot Dimensions: 0.14
Number of Pets: 3
Other Equipment: Irrigation Equipment, Private Entrance, Private Yard
Ownership: Fee Simple
Parking: Driveway, Garage Door Opener
Parking Notes: Driveway, Garage Door Opener
Patio/Porch: Front Porch, Side Porch
Pets Allowed: Yes
Pets Restrictions: *Leash and pick-up.
Property Attached Y/N: No
Property Sub-Type: Single Family Residence
Security: Gated Community, Security Gate, Smoke Detector(s)
Sewer: Public Sewer
Showing Instructions: ShowingTime
Special Sale Provisions: None
Utilities: BB/HS Internet Available, Cable Connected, Electricity Connected, Fiber Optics, Fire Hydrant, Natural Gas Connected, Public, Sewer Connected, Underground Utilities, Water Connected
Vegetation: Mature Landscaping, Oak Trees, Trees/Landscaped
Water: Public
Water Access Y/N: No
Water View: Pond
Windows: Shades, Thermal Windows
Zoning: PDR/ST
Room Sizes
Great Room: 19x15
Den: 8x15
Dining Room: 10x16
Kitchen: 17x13
Primary Bedroom: 14x14
Bedroom 2: 12x14
Bedroom 3: 16x12
Laundry: 6x8
Local Schools
High School: Lakewood Ranch High
Middle School: Dr Mona Jain Middle
Elementary School: Braden River Elementary
Listed By / Shown By
Listed By
Agency Name: FINE PROPERTIES
Agency Contact: 941-782-0000
Shown By
Agent Name: Brad Stewart
Agent Phone:
Agency Title: Glory International Real Estate Company

Estimate Your Payment
Estimated Payment
$ 1,844.72 per month $1,190.68 Principal & Interest $498.00 Property Tax $156.04 Homeowner's Insurance
8728 53rd Terrace E | MLS# A4709225
This single family home located at 8728 53rd Terrace E, Bradenton, FL 34211 is currently listed for sale with an asking price of $535,000. This property was built in 1994 and has 3 bedrooms and 2 full baths with 2020 sq. ft. 53rd Terrace E is located in the ROSEDALE 2 subdivision. Search ROSEDALE 2 real estate on bstewart.gloryire.com today.