
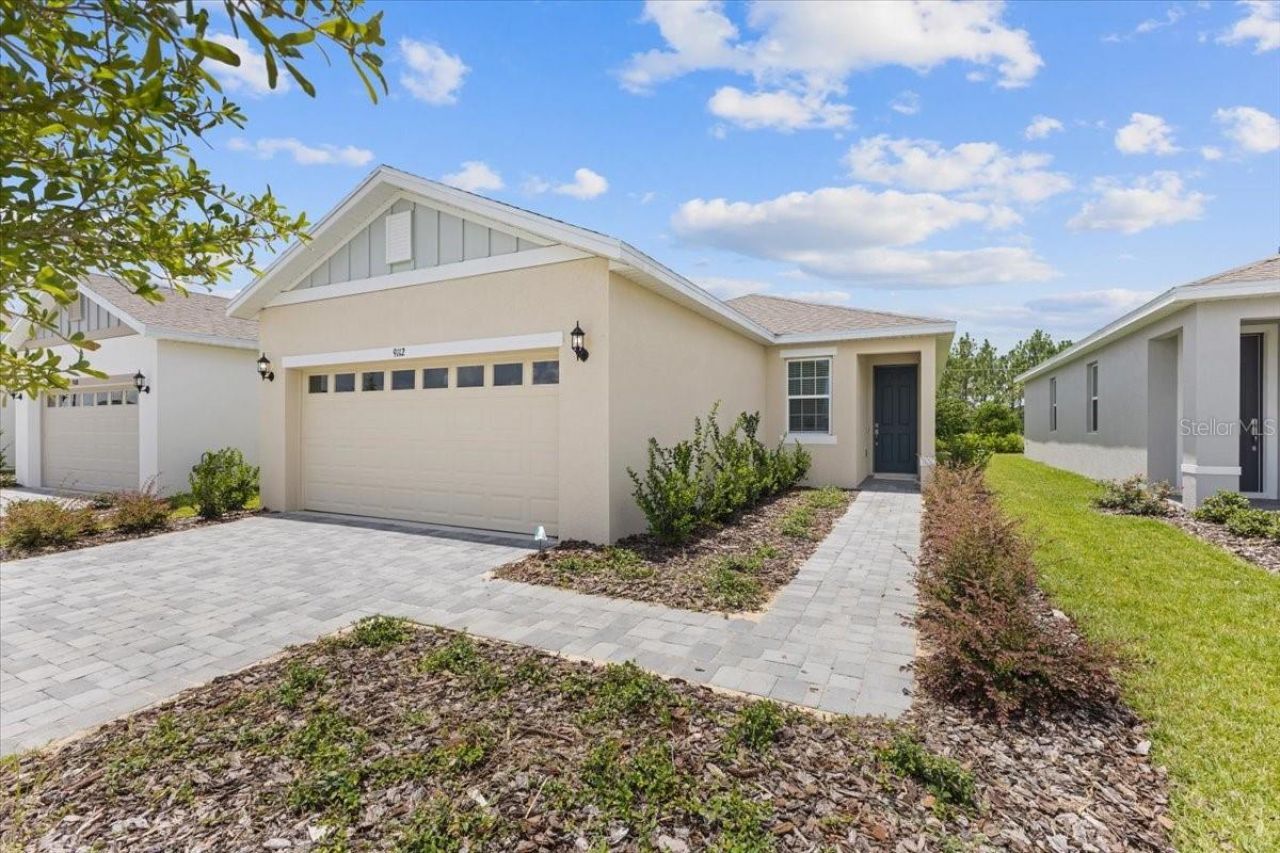
BEDS4
BATHS2 full
SQUARE FEET1,501
MLS#O6448574
STATUSActive
PROPERTY TYPEResidential - Single Family
SUBDIVISIONHIGHFIELD AT TWISTED OAKS
Property Description
You will be delighted with this a spacious open plan. Key features include 9'4 ceilings, a kitchen with ample cabinetry with 42 upper cabinets for extra storage, a spacious island with sink, quartz countertops and stainless steel appliances. Retreat to the private master suite featuring dual vanities and a large walk-in closet. You have the option to transform a bedroom into a den featuring French doors. Every home comes with a SMART home technology package.
Property Features
Property Type: Residential - Single Family
Cooling: Central Air
Garage: 2 car attached
Heating: Natural Gas
Lot Size: 0.11 Acres
Roof Type: Shingle
Stories: 1.0
Taxes: $2,152
Year Built: 2026
Amenities
Eat-in Kitchen
Kitchen/Family Room Combo
Living Room/Dining Room Combo
Primary Bedroom Main Floor
Split Bedroom
Thermostat
Walk-In Closet(s)
Sidewalk
Sprinkler Metered
Feature Descriptions
Additional Rooms: Family Room, Inside Utility
Appliances: Dishwasher, Disposal, Microwave, Range
Association Amenities: Clubhouse, Fitness Center, Park, Pool, Recreation Facilities
Builder: Park Square Homes
Community Features: Clubhouse, Dog Park, Fitness Center, Park, Pool, Sidewalks, Street Lights
Days on Site: 6
Directions: Follow Florida's Tpke to US-301 N/S Main St in Wildwood. Take exit 304 from Florida's Tpke onto US 301 N - turn left on county road 462 East - the community is located less than a mile on the right-hand side
Exterior: Block, Concrete, Stucco, Frame
Flood Zone Code: X
Flooring: Carpet, Ceramic Tile
Foundation: Slab
HOA Fee: 14/ Monthly
HOA Y/N: Yes
Home Warranty Y/N: No
Listing Terms: Cash, Conventional, FHA, VA Loan
Lot Dimensions: 0.11
Model: Delight (Elevation C)
Other Equipment: Irrigation Equipment, Smart Thermostat
Ownership: Fee Simple
Parking: Driveway
Parking Notes: Driveway
Patio/Porch: Covered, Rear Porch
Pets Allowed: Yes
Pool: Other
Property Attached Y/N: No
Property Sub-Type: Single Family Residence
Security: Smoke Detector(s)
Sewer: Public Sewer
Showing Instructions: See Remarks
Special Sale Provisions: None
Utilities: Electricity Connected, Natural Gas Connected, Sewer Connected, Sprinkler Meter
Water: Public
Water Access Y/N: No
Windows: Low-Emissivity Windows
Zoning: RES
Room Sizes
Balcony/Porch/Lanai: 7x13
Listed By / Shown By
Listed By
Agency Name: PARK SQUARE REALTY
Agency Contact: bheap@parksquarehomes.com
Shown By
Agent Name: Brad Stewart
Agent Phone:
Agency Title: Glory International Real Estate Company

Estimate Your Payment
Estimated Payment
$ 935.33 per month $668.40 Principal & Interest $179.33 Property Tax $87.60 Homeowner's Insurance
9124 Wildlight Trail | MLS# O6448574
This single family home located at 9124 Wildlight Trail , Wildwood, FL 34785 is currently listed for sale with an asking price of $300,330. This property was built in 2026 and has 4 bedrooms and 2 full baths with 1501 sq. ft. Wildlight Trail is located in the HIGHFIELD AT TWISTED OAKS subdivision. Search HIGHFIELD AT TWISTED OAKS real estate on bstewart.gloryire.com today.