
BEDS3
BATHS2 full
SQUARE FEET2,022
MLS#V4951814
STATUSActive
PROPERTY TYPEResidential - Single Family
SUBDIVISIONSHADOW RDG
Property Description
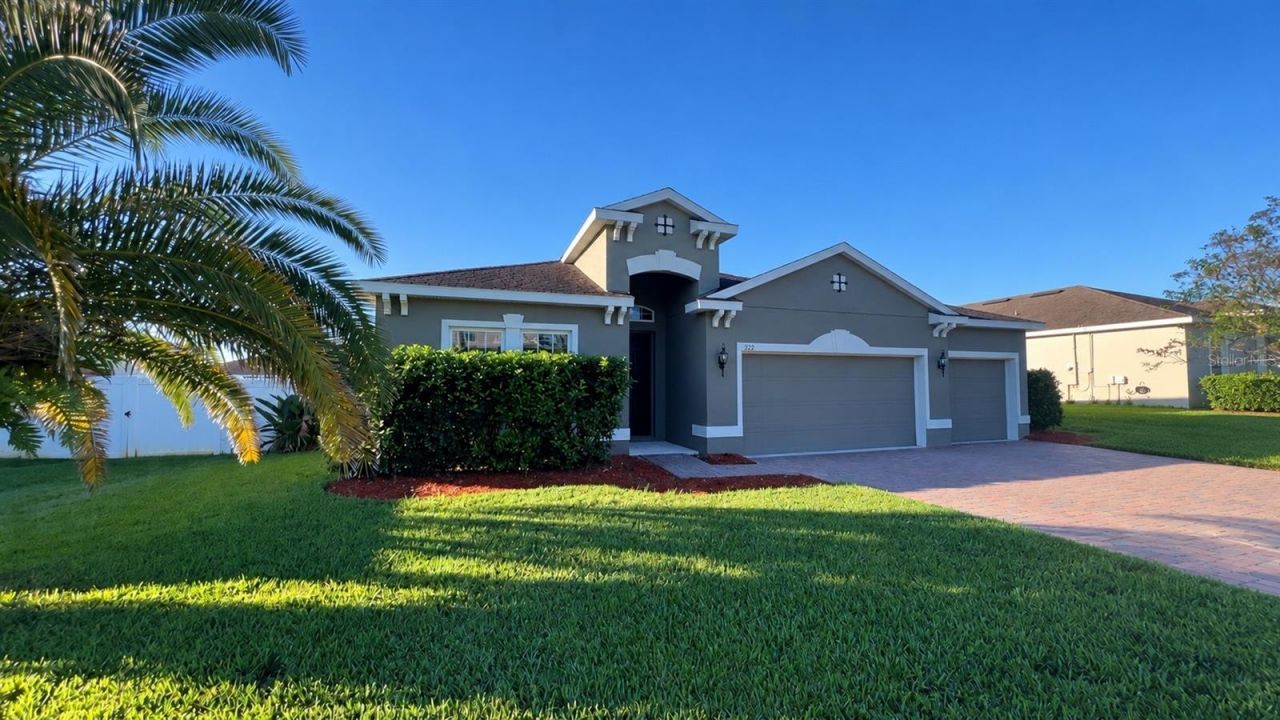
Freshly painted and ready to welcome its next owner, this 2019-built home in Shadow Ridge Phase II offers approximately 2,022 square feet of well-designed living space with 3 bedrooms, 2 baths, a separate office/bonus room, and a spacious 3-car garage. The open-concept layout features high ceilings, a generous kitchen with granite countertops, a large center island, upgraded cabinetry, and stainless-steel appliances, all flowing into the main living and dining areas for easy everyday living and entertaining. The primary suite offers a walk-in closet and dual-sink bath, while the covered rear lanai and fenced backyard create a great space to relax outdoors. A paver driveway adds to the home's curb appeal, and the property is located in Flood Zone X.Conveniently located in Orange City with easy access to Saxon Boulevard, I-4, and US 17-92, the home is close to shopping, restaurants, schools, medical facilities, parks, and everyday conveniences, with convenient routes toward DeLand, Sanford, Lake Mary, Orlando, and the Daytona Beach area.
Property Features
Property Type: Residential - Single Family
Cooling: Central Air
Fenced: Yes
Garage: 3 car attached
Heating: Central
Home Style: Traditional
Lot Size: 0.22 Acres
Roof Type: Shingle
Stories: 1.0
Taxes: $6,930
Year Built: 2019
Amenities
Ceiling Fans(s)
Open Floorplan
Sidewalk
Feature Descriptions
Appliances: Dishwasher, Microwave, Range, Refrigerator
Directions: From 17-97 Northbound turn Right on E Rhode Island, Turn right onto S Leavitt Ave, Left on Glazebrook Ln. Home is on the Right
Exterior: Block
Fencing: Vinyl
Flood Zone Code: X
Flooring: Luxury Vinyl, Tile
Foundation: Slab
HOA Fee: 155/ Quarterly
HOA Y/N: Yes
Home Warranty Y/N: No
Listing Terms: Cash, Conventional, FHA, VA Loan
Lot Dimensions: 0.22
Ownership: Fee Simple
Patio/Porch: Covered, Patio
Pets Allowed: Yes
Property Attached Y/N: No
Property Sub-Type: Single Family Residence
Sewer: Public Sewer
Showing Instructions: Supra Lock Box, ShowingTime
Special Sale Provisions: None
Utilities: Cable Available, Electricity Connected, Phone Available, Public, Sewer Connected, Water Connected
Water: Public
Water Access Y/N: No
Zoning: RES
Listed By / Shown By

Estimate Your Payment
Estimated Payment
$ 1,498.56 per month $814.33 Principal & Interest $577.50 Property Tax $106.72 Homeowner's Insurance
922 Glazebrook Loop | MLS# V4951814
This single family home located at 922 Glazebrook Loop , Orange City, FL 32763 is currently listed for sale by GLORY INTL. REAL ESTATE CO, with an asking price of $365,900. This property was built in 2019 and has 3 bedrooms and 2 full baths with 2022 sq. ft. Glazebrook Loop is located in the SHADOW RDG subdivision. Search SHADOW RDG real estate on bstewart.gloryire.com today.