
BEDS3
BATHS2 full
SQUARE FEET2,005
MLS#TB8556819
STATUSActive
PROPERTY TYPEResidential - Single Family
SUBDIVISIONTHE PRESERVE AT FAIRWAY OAKS
Property Description
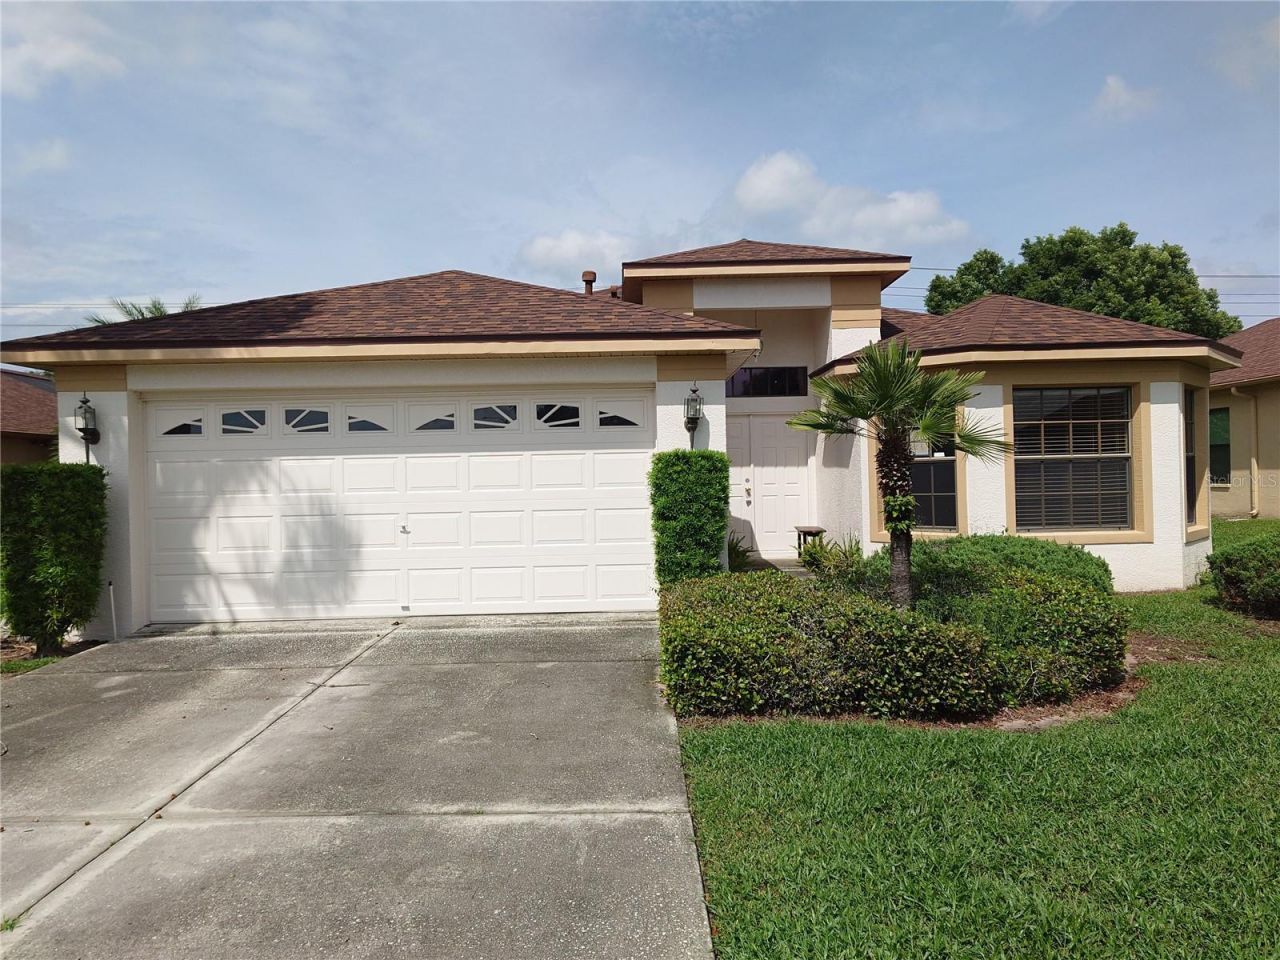
Large 3 Bedroom 2 Bath home with cathedral ceilings, open floor plan and covered screened patio. Large two car garage with storage area offers plenty of room for belongings. Located in the deed restricted community of Fairway Preserve.
Property Features
Property Type: Residential - Single Family
Cooling: Central Air
Garage: 2 car attached
Heating: Central
Lot Size: 0.18 Acres
Roof Type: Shingle
Stories: 1.0
Taxes: $4,929
Year Built: 2000
Amenities
Cathedral Ceiling(s)
High Ceilings
Kitchen/Family Room Combo
Open Floorplan
Vaulted Ceiling(s)
Garden
Feature Descriptions
Appliances: Microwave, Range, Refrigerator
Directions: Drive North on Little Road. Make a right at Hudson Avenue. Make a right at Pimberton Drive onto Creekside Court.
Exterior: Block
Flood Zone Code: X
Flooring: Carpet
Foundation: Slab
HOA Fee: 329/ Monthly
HOA Y/N: Yes
Home Warranty Y/N: No
Listing Terms: Cash, Owner Financing
Lot Dimensions: 0.18
Number of Pets: 3
Ownership: Fee Simple
Pets Allowed: Breed Restrictions
Pets Restrictions: See HOA Docs
Property Attached Y/N: No
Property Sub-Type: Single Family Residence
Senior Community: Yes
Sewer: Public Sewer
Showing Instructions: Lock Box Coded, ShowingTime
Special Sale Provisions: None
Utilities: Public
Water: Public
Water Access Y/N: No
Zoning: PUD
Room Sizes
Kitchen: 18x11
Primary Bedroom: 14x13
Dining Room: 12x14
Family Room: 18x12
Great Room: 12x14
Local Schools
High School: Fivay High-PO
Middle School: Bayonet Point Middle-PO
Elementary School: Hudson Academy ( 4-8)
Listed By / Shown By
Listed By
Agency Name: KELLER WILLIAMS TAMPA PROPERTIES
Agency Contact: 813-264-7754
Shown By
Agent Name: Brad Stewart
Agent Phone:
Agency Title: Glory International Real Estate Company

Estimate Your Payment
Estimated Payment
$ 911.68 per month $442.89 Principal & Interest $410.75 Property Tax $58.04 Homeowner's Insurance
9335 Creekside Court | MLS# TB8556819
This single family home located at 9335 Creekside Court, Hudson, FL 34669 is currently listed for sale with an asking price of $199,000. This property was built in 2000 and has 3 bedrooms and 2 full baths with 2005 sq. ft. Creekside Court is located in the THE PRESERVE AT FAIRWAY OAKS subdivision. Search THE PRESERVE AT FAIRWAY OAKS real estate on bstewart.gloryire.com today.