
BEDS2
BATHS2 full
SQUARE FEET1,248
MLS#G5119032
STATUSActive
PROPERTY TYPEResidential - Single Family
SUBDIVISIONSPRUCE CRK SOUTH 12
Property Description
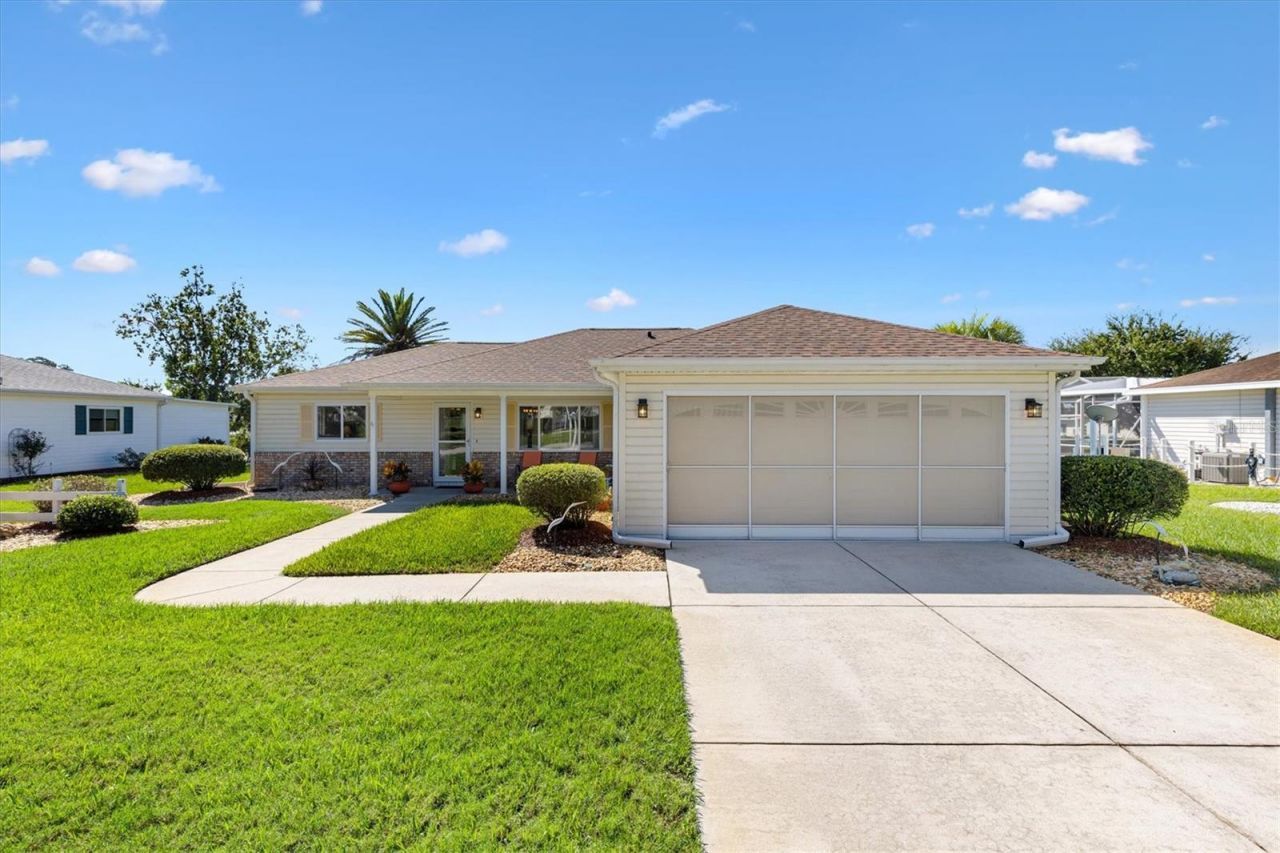
AFFORDABLE FLORIDA LIVING! PRICED TO SELL! NEW ROOF 2026! REMODELED & MOVE-IN READY IN SPRUCE CREEK SOUTH!Discover comfort and convenience in this beautifully maintained 2-bedroom, 2-bath home with a 2-car garage, located in the desirable GATED 55+ COMMUNITY OF SPRUCE CREEK SOUTH in Summerfield, FL. Featuring GREAT CURB APPEAL and a NEW ROOF IN 2026. This inviting home offers an OPEN FLOOR PLAN, desirable SPLIT-BEDROOM DESIGN, NEW LAMINATE FLOORING, spacious bedrooms with LARGE WALK-IN CLOSETS, and convenient INSIDE LAUNDRY. Enjoy Florida living year-round in the LARGE ENCLOSED LANAI, perfect for relaxing or entertaining, along with an outdoor patio ideal for grilling and gatherings.Spruce Creek South offers an active 55+ lifestyle with a GATED ENTRANCE, 18-HOLE GOLF COURSE, CLUBHOUSE, POOL & SPA, FITNESS CENTER, PICKLEBALL, TENNIS, AND NUMEROUS SOCIAL ACTIVITIES. Conveniently located near shopping, restaurants, medical offices, and hospitals, with THE VA CLINIC APPROXIMATELY 4 MILES AWAY. Enjoy easy access to the shopping, dining, and entertainment of nearby THE VILLAGES, FL. Whether you're looking for a full-time residence or seasonal retreat, this WELL-MAINTAINED, REMODELED, MOVE-IN READY HOME IS PRICED TO SELL! Don't miss this opportunity to embrace an active Florida lifestyle at an exceptional value! Call today to schedule your showing to see your new home!
Property Features
Property Type: Residential - Single Family
Cooling: Central Air
Heating: Electric
Lot Size: 0.20 Acres
Roof Type: Shingle
Stories: 1.0
Taxes: $1,372
Year Built: 1995
Amenities
Cathedral Ceiling(s)
Ceiling Fans(s)
High Ceilings
Open Floorplan
Primary Bedroom Main Floor
Split Bedroom
Thermostat
Walk-In Closet(s)
Window Treatments
Rain Gutters
Feature Descriptions
Appliances: Cooktop, Disposal, Dryer, Electric Cooktop, Electric Water Heater, Exhaust Fan, Microwave, Range, Trash Compactor, Washer
Association Amenities: Clubhouse, Fence Restrictions, Fitness Center, Gated, Golf Course, Pickleball Court(s), Pool, Recreation Facilities, Shuffleboard Court, Tennis Court(s)
Community Features: Buyer Approval Required, Clubhouse, Deed Restrictions, Fitness Center, Gated Community - Guard, Golf Carts OK, Golf, Irrigation-Reclaimed Water, Pool, Restaurant, Tennis Court(s), Wheelchair Access
Directions: Driving south from Ocala, Follow US-27 S / US-441 S southward, turn right into the Spruce Creek South community, continue past the gate on SE 176th St, turn right onto 100th Ct, turn left onto 175th St, home is on the left.
Exterior: Vinyl Siding
Flood Zone Code: X
Flooring: Carpet, Laminate
Foundation: Slab
HOA Fee: 179.98/ Monthly
HOA Y/N: Yes
Home Warranty Y/N: No
Listing Terms: Cash, Conventional, FHA, VA Loan
Lot Dimensions: 0.2
Other Equipment: Irrigation Equipment
Ownership: Fee Simple
Pets Allowed: Cats OK, Dogs OK, Yes
Property Attached Y/N: No
Property Sub-Type: Single Family Residence
Senior Community: Yes
Sewer: Public Sewer
Showing Instructions: Appointment Only, Combination Lock Box, ShowingTime
Special Sale Provisions: None
Utilities: Cable Connected, Electricity Connected
Water: None
Water Access Y/N: No
Zoning: PUD
Listed By / Shown By
Listed By
Agency Name: LPT REALTY, LLC
Agency Contact: 877-366-2213
Shown By
Agent Name: Brad Stewart
Agent Phone:
Agency Title: Glory International Real Estate Company

Estimate Your Payment
Estimated Payment
$ 743.39 per month $556.17 Principal & Interest $114.33 Property Tax $72.89 Homeowner's Insurance
9902 SE 175th Street | MLS# G5119032
This single family home located at 9902 SE 175th Street , Summerfield, FL 34491 is currently listed for sale with an asking price of $249,900. This property was built in 1995 and has 2 bedrooms and 2 full baths with 1248 sq. ft. SE 175th Street is located in the SPRUCE CRK SOUTH 12 subdivision. Search SPRUCE CRK SOUTH 12 real estate on bstewart.gloryire.com today.