
BEDS3
BATHS2 full
SQUARE FEET2,156
MLS#TB8557666
STATUSActive
PROPERTY TYPEResidential - Single Family
SUBDIVISIONPLEASANT GROVE PARK 1ST
Property Description
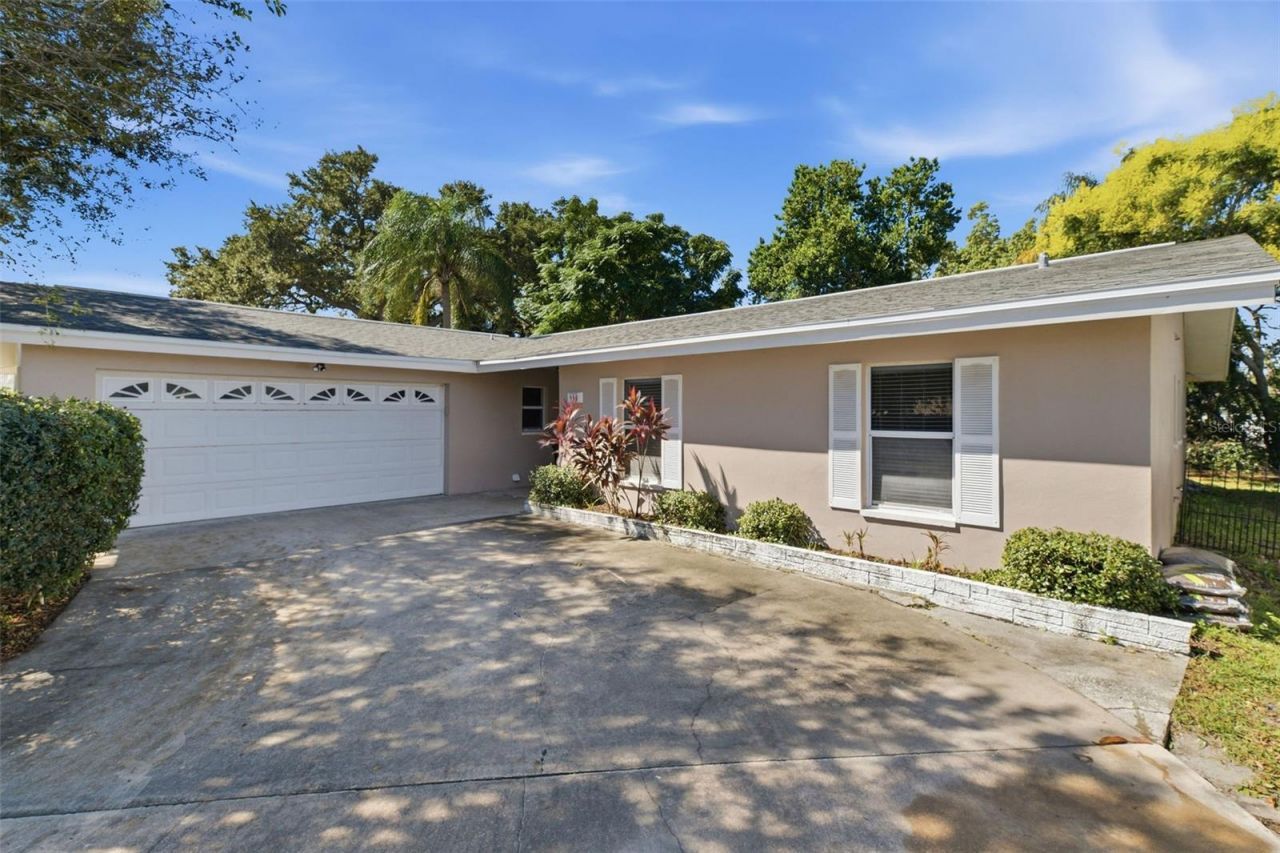
Virtually Staged. Charming Dunedin Home - Spacious Living, Beautiful Outdoor Space & Prime Location!Welcome to this inviting 3-bedroom, 2-bathroom home with a 2-car garage, ideally located in the highly desirable Dunedin area!Step inside and discover a spacious, open layout designed for comfortable everyday living. The updated solid wood kitchen cabinet with marble countertops opens to a generous family room, creating a warm and welcoming gathering space. Enjoy the seamless connection between the kitchen, living area, and the huge screened-in lanai, perfect for relaxing, entertaining guests, or simply enjoying Florida's wonderful weather year-round.Step outside to the backyard surrounded by mature trees, offering a peaceful, natural setting with plenty of room to enjoy the outdoors.Location is everything! Just approximately 5 minutes from charming Downtown Dunedin, where you'll find wonderful restaurants, boutique shops, breweries, and local festivities. And with the beautiful sandy shores of Clearwater Beach approximately 10 minutes away, you'll have easy access to some of Florida's most spectacular coastal attractions.Don't miss this wonderful opportunity to enjoy the Dunedin lifestyle! House was repaired for a sink hole. Fully remediated
Property Features
Property Type: Residential - Single Family
Cooling: Central Air
Heating: Central
Lot Size: 0.19 Acres
Roof Type: Shingle
Stories: 1.0
Taxes: $7,921
Year Built: 1969
Amenities
Ceiling Fans(s)
Kitchen/Family Room Combo
Living Room/Dining Room Combo
Open Floorplan
Primary Bedroom Main Floor
Solid Surface Counters
Solid Wood Cabinets
Split Bedroom
Feature Descriptions
Appliances: Dishwasher, Disposal, Dryer, Electric Water Heater, Microwave, Range, Range Hood, Refrigerator, Washer, Water Filtration System
Directions: From Main Street going West Turn South on Patricia to Angle RD turn East to Dumont. Turn South to address on the right (West side)
Exterior: Block
Flood Zone Code: X
Flooring: Ceramic Tile, Luxury Vinyl
Foundation: Slab
Home Warranty Y/N: No
Listing Terms: Cash, Conventional, FHA, VA Loan
Lot Dimensions: 0.19
Ownership: Fee Simple
Parking: Garage Door Opener
Parking Notes: Garage Door Opener
Pets Allowed: Yes
Pets Restrictions: none
Property Attached Y/N: No
Property Sub-Type: Single Family Residence
Sewer: Public Sewer
Showing Instructions: Supra Lock Box, Lock Box Electronic, See Remarks, ShowingTime
Special Sale Provisions: None
Utilities: Electricity Connected, Public
Water: Public
Water Access Y/N: No
Windows: Shades
Room Sizes
Primary Bedroom: 12x18
Bedroom 2: 13x16
Bathroom 3: 12x15
Family Room: 12x26
Kitchen: 9.5x19
Dining Room: 11x11
Living Room: 12x23
Listed By / Shown By
Listed By
Agency Name: STONEBRIDGE REAL ESTATE CO
Agency Contact: 727-443-5000
Shown By
Agent Name: Brad Stewart
Agent Phone:
Agency Title: Glory International Real Estate Company

Estimate Your Payment
Estimated Payment
$ 1,891.01 per month $1,088.30 Principal & Interest $660.08 Property Tax $142.63 Homeowner's Insurance
998 Dumont Drive | MLS# TB8557666
This single family home located at 998 Dumont Drive, Dunedin, FL 34698 is currently listed for sale with an asking price of $489,000. This property was built in 1969 and has 3 bedrooms and 2 full baths with 2156 sq. ft. Dumont Drive is located in the PLEASANT GROVE PARK 1ST subdivision. Search PLEASANT GROVE PARK 1ST real estate on bstewart.gloryire.com today.